
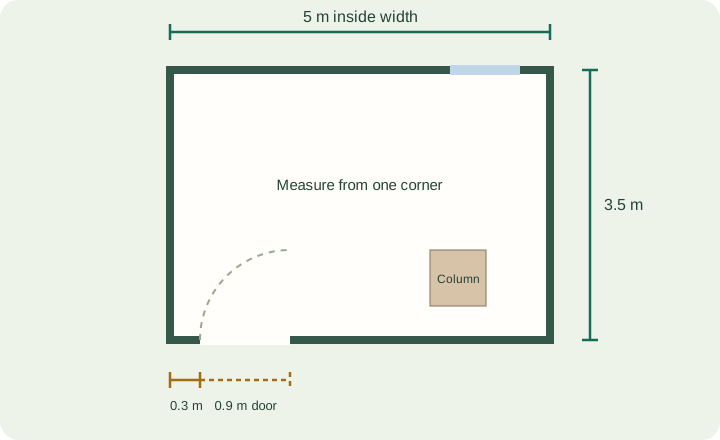
How to measure a rectangular room for a furniture layout
A five-step checklist for width, length, door offsets, furniture footprints and fixed obstacles.
Use these guides before and during a layout project. Each one focuses on a measurement or comparison task supported by GoSpace, with explicit assumptions rather than universal layout rules.
Good measurements make every layout more reliable.
A five-step checklist for width, length, door offsets, furniture footprints and fixed obstacles.
Bedrooms, kitchens and bathrooms: what fits, with the arithmetic.
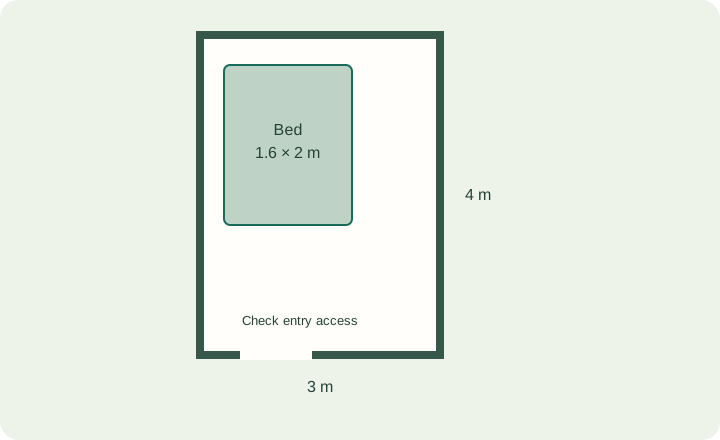
Work through a 12 m² example and see why bed size, clearance and storage must be checked separately.
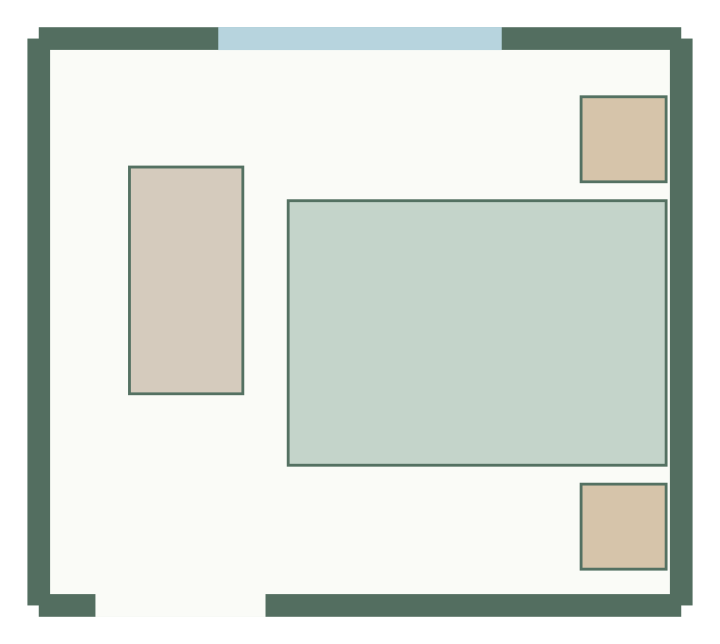
Test a double and a king bed in 3 × 3 m and 3.4 × 3 m rooms, with a wardrobe on the side wall.
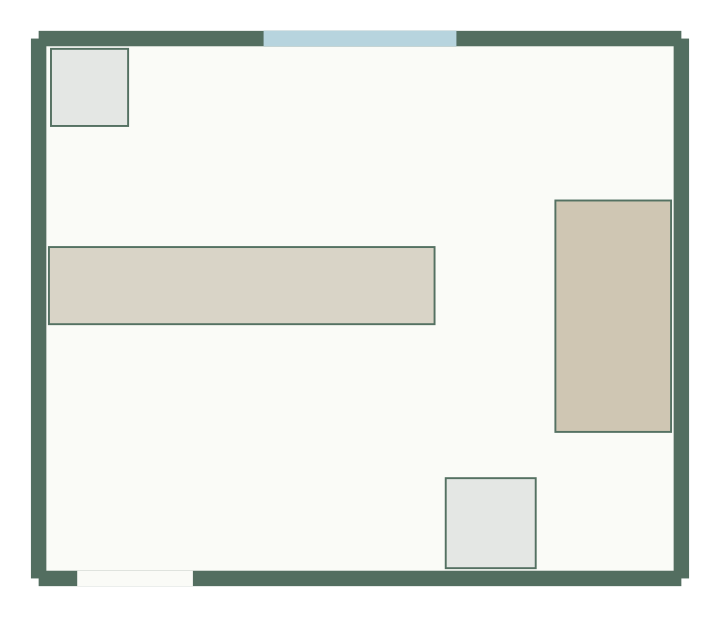
Compare the floor a galley, an L and an island kitchen use, with the aisles they need.
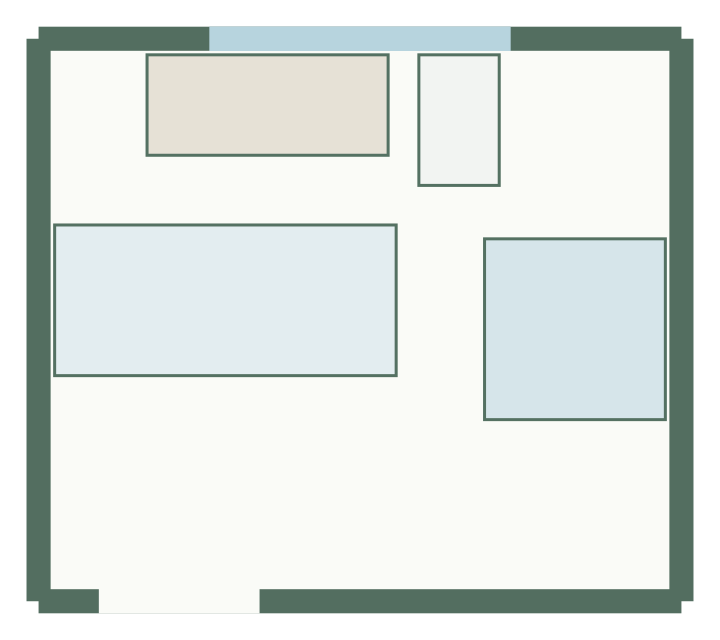
Fixture footprints and door swing in 2.2 × 2 m, 2.4 × 2 m and 3.2 × 2.8 m bathrooms.
Paths, patios and zones in real garden sizes.
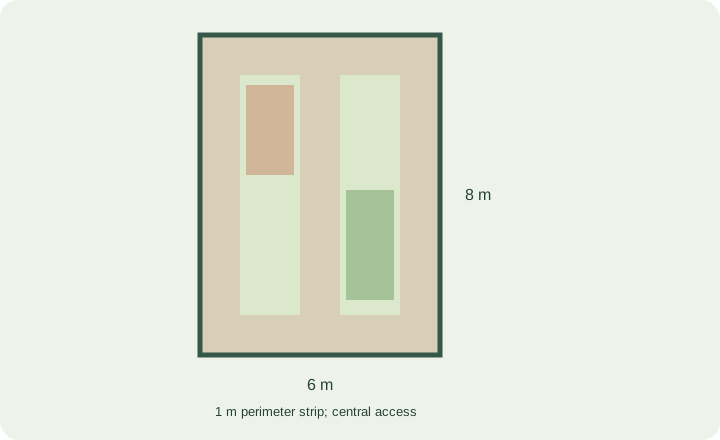
See how perimeter and central paths change a 6 × 8 m garden budget before you add zones.
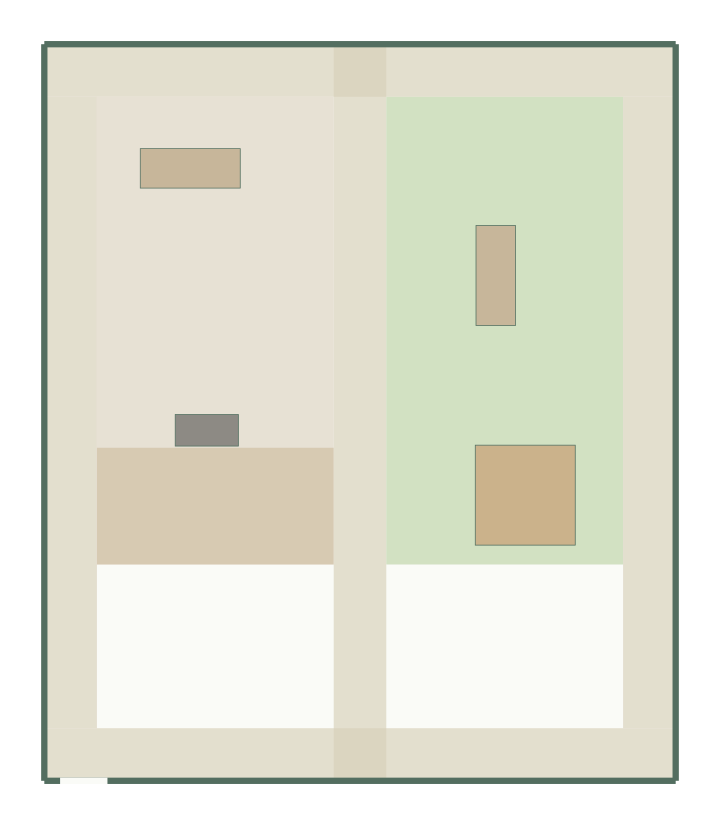
Size a terrace for a six-seat table, a barbecue and two loungers, with the arithmetic shown.
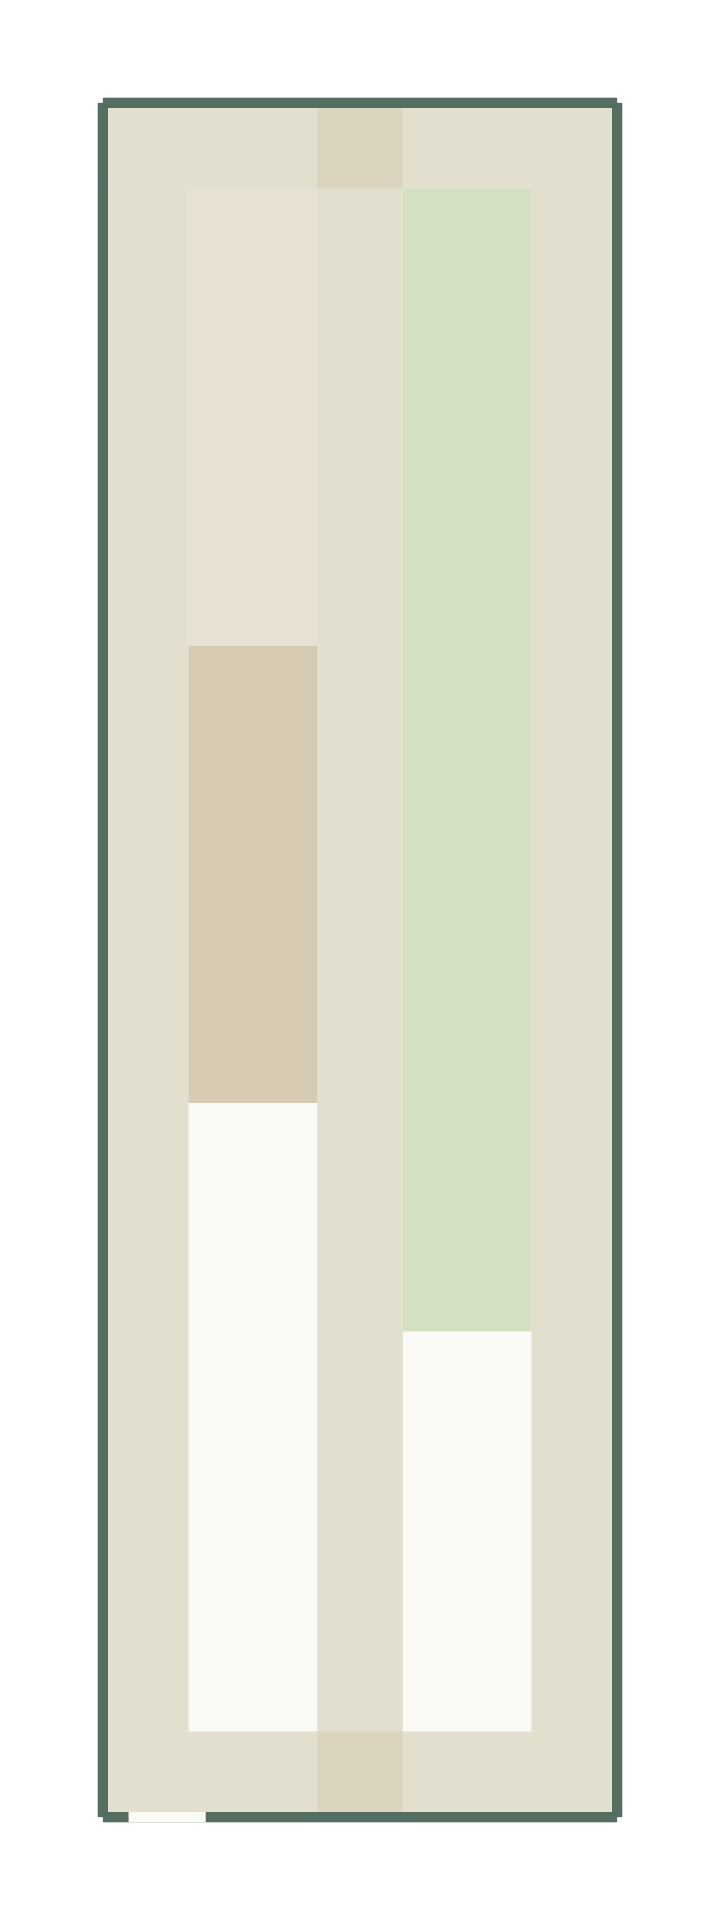
How paths divide a 6 × 20 m garden, and why width limits what each zone can be.
Room sizes, footprints and fitting a house on its plot.
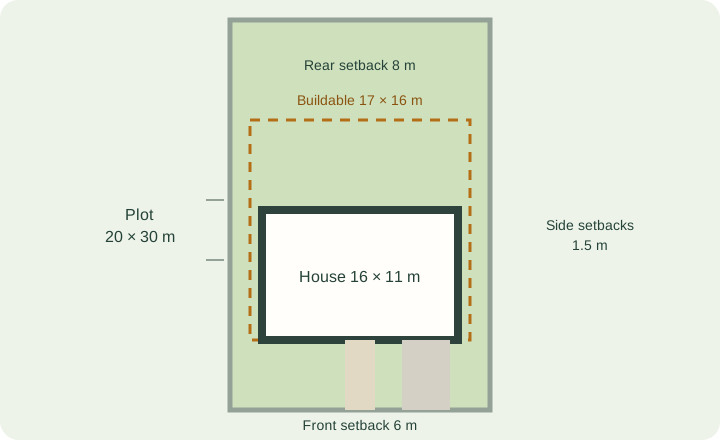
Work out the buildable area left by setbacks and check a footprint against it before you plan rooms.
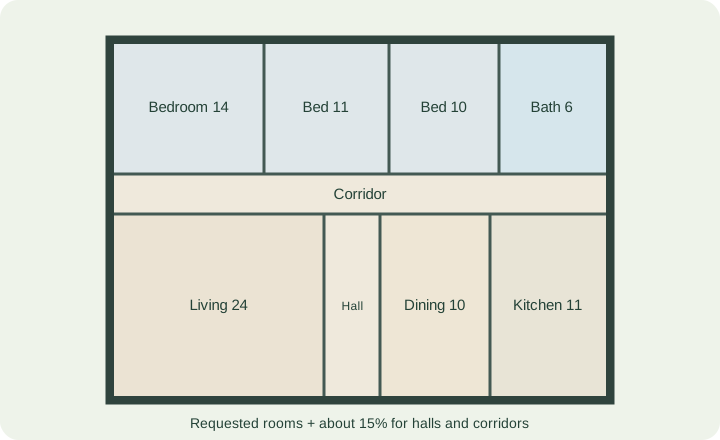
Budget a three-bedroom brief: room areas, circulation and the facade length bedrooms need.
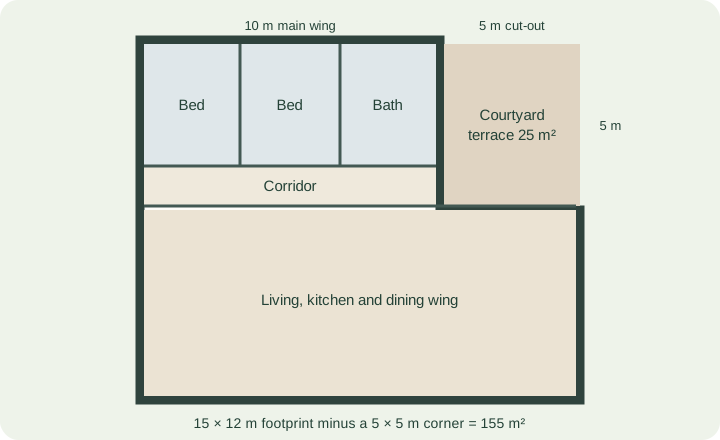
How an L-shape splits into a bedroom wing and a living wing, and what the cut-out costs and gives.
Desks, chairs and walkways per person.
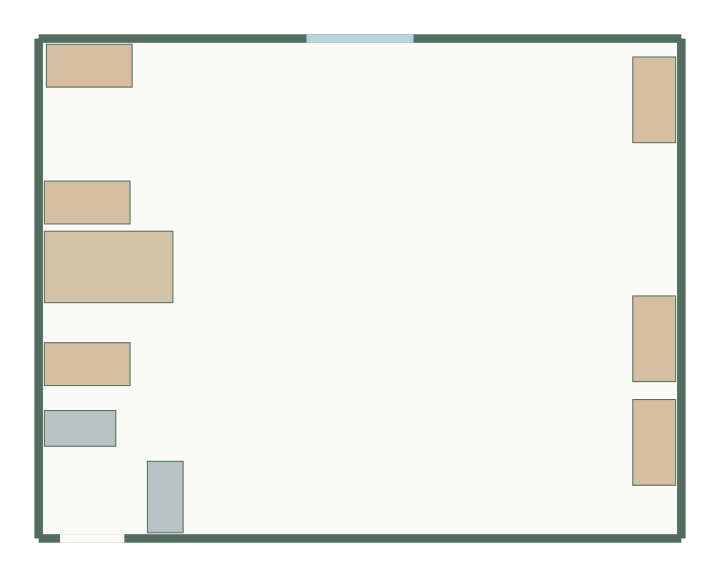
Build a per-desk working module and test it against the 9 × 7 m small-office template.
Quick calculations that pass their numbers to the planner.
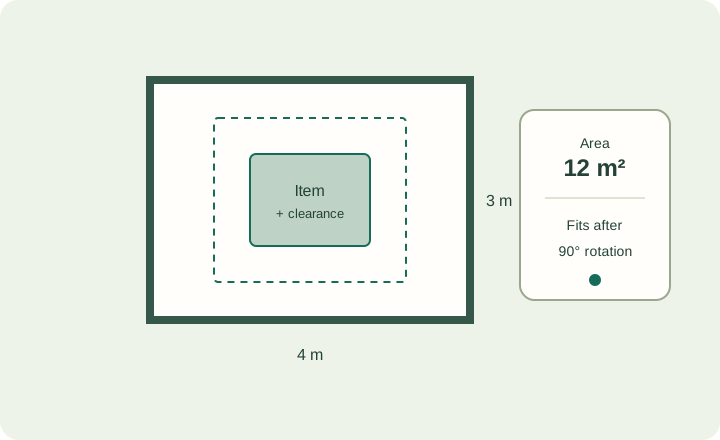
Check area, perimeter and whether one item plus clearance fits, in either orientation.
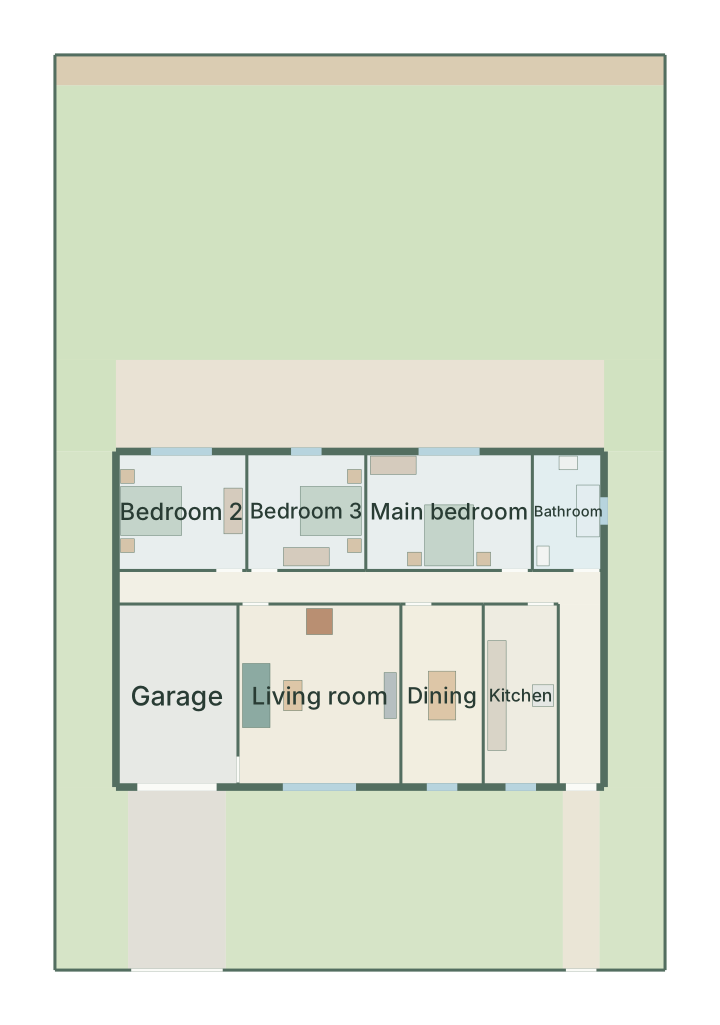
Buildable area after setbacks, whether a footprint fits, site coverage and garden depths.
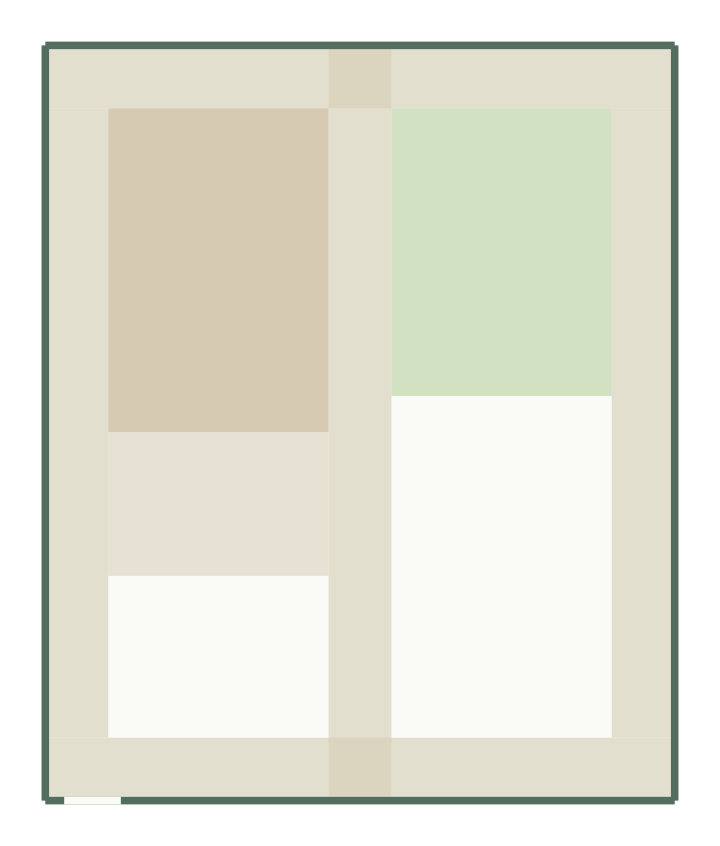
Gross area, path area and what is left for lawn, patio and beds in a rectangular garden.
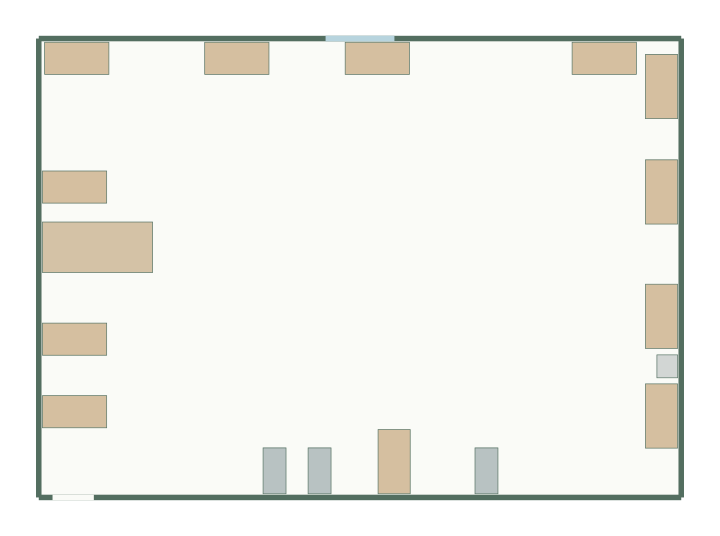
Estimate how many desk modules fit in a rectangular office, with a walkway reserved.
Put a guide into practice. No account needed.
Single-storey house plans, rectangle or L
Setbacks, buildable area and gardens
Furniture layouts with real dimensions
Desks, storage and circulation
Lawns, patios, beds and connected paths
No guides match. Try fewer words, or search the whole site.
For furniture, start with the room planner or office layout planner. For outdoor zones and access, use the garden planner. Building room arrangements belong in the single-floor concept planner.
A footprint calculation cannot verify circulation around several objects. A conceptual floor plan is not an engineering document. Generated candidates pass declared checks; manual changes can introduce new problems. Use the documentation to understand warnings, versions and exports.