Before choosing rooms, check that the building can sit on the land. This worked example uses a rectangular plot and setbacks you supply. It is arithmetic for a first check, not a planning assessment.
1. Subtract the setbacks
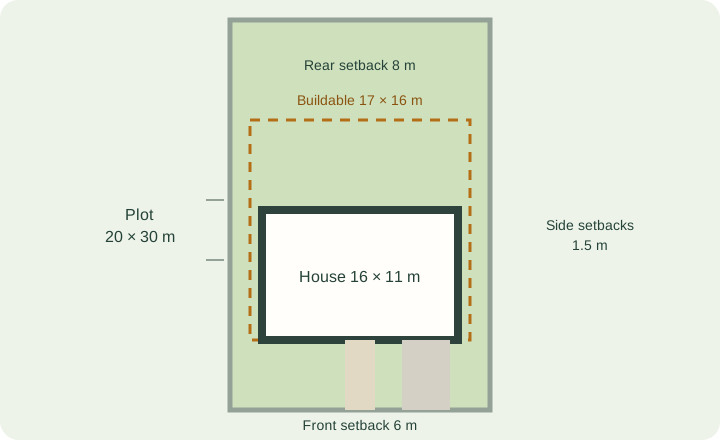
A plot 20 m wide and 30 m deep with a 6 m front setback, an 8 m rear setback and 1.5 m on each side leaves 20 − 1.5 − 1.5 = 17 m of width and 30 − 6 − 8 = 16 m of depth. The buildable area is 17 × 16 = 272 m².
2. Compare the footprint in both directions
A 16 × 11 m footprint fits: 16 ≤ 17 and 11 ≤ 16. Area alone is not the test. A 20 × 9 m house has a smaller 180 m² footprint than the 272 m² buildable area but is 3 m too wide. Check width and depth separately.
3. Work out coverage and gardens
Site coverage is footprint ÷ plot area: 176 ÷ 600 = 29%. Placed against the front setback, the 11 m deep house leaves 30 − 6 − 11 = 13 m of rear garden. Centered within the buildable area it leaves 6 + 2.5 = 8.5 m in front and 8 + 2.5 = 10.5 m behind.
4. Allow for access
- A driveway to a garage takes most of the garage's frontage across the front setback.
- A front path of about 1.2 m runs from the street to the entrance.
- Side setbacks of 1.5 m or less are usually access strips rather than usable garden.
Try it on your plot
Enter your figures in the plot planner. GoSpace reports the buildable area as you type, refuses a footprint that does not fit, and shows site coverage for each generated layout. Then plan the rooms with the room-size guide.
Templates to try
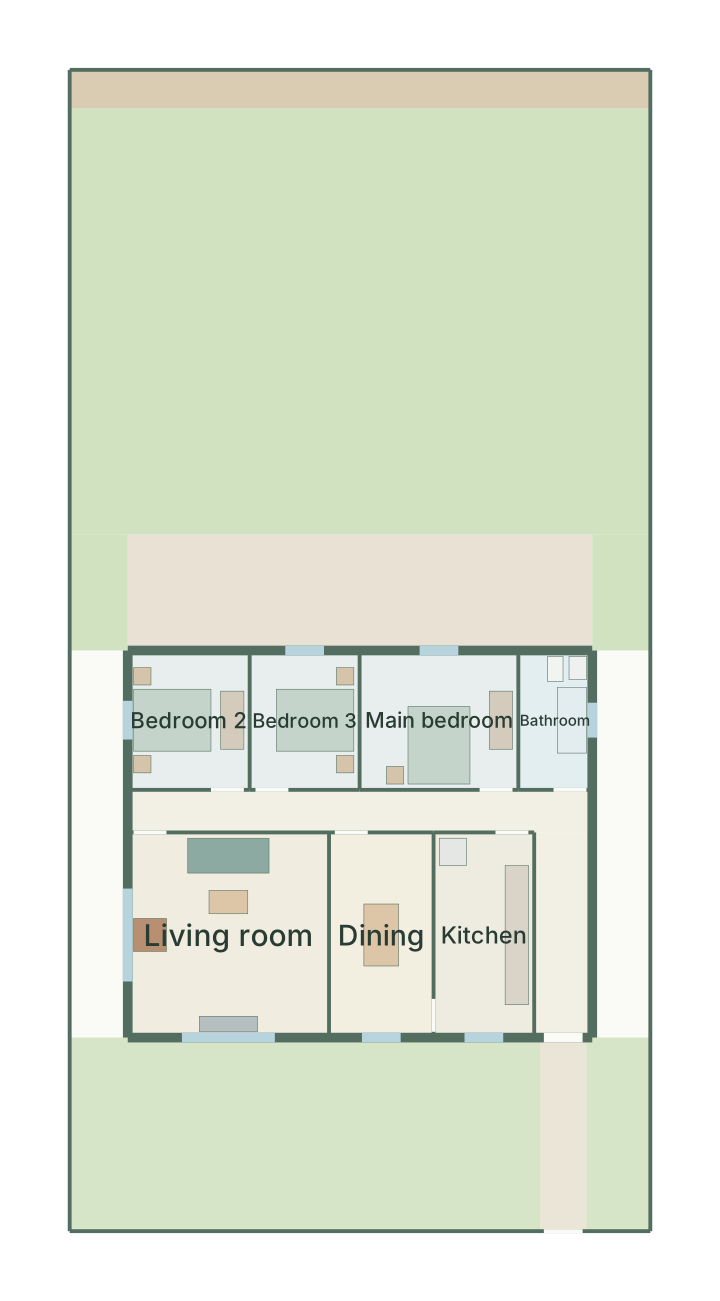
Standard 15 × 30 m plot site plan
3 bedrooms · 15 × 30 m plot
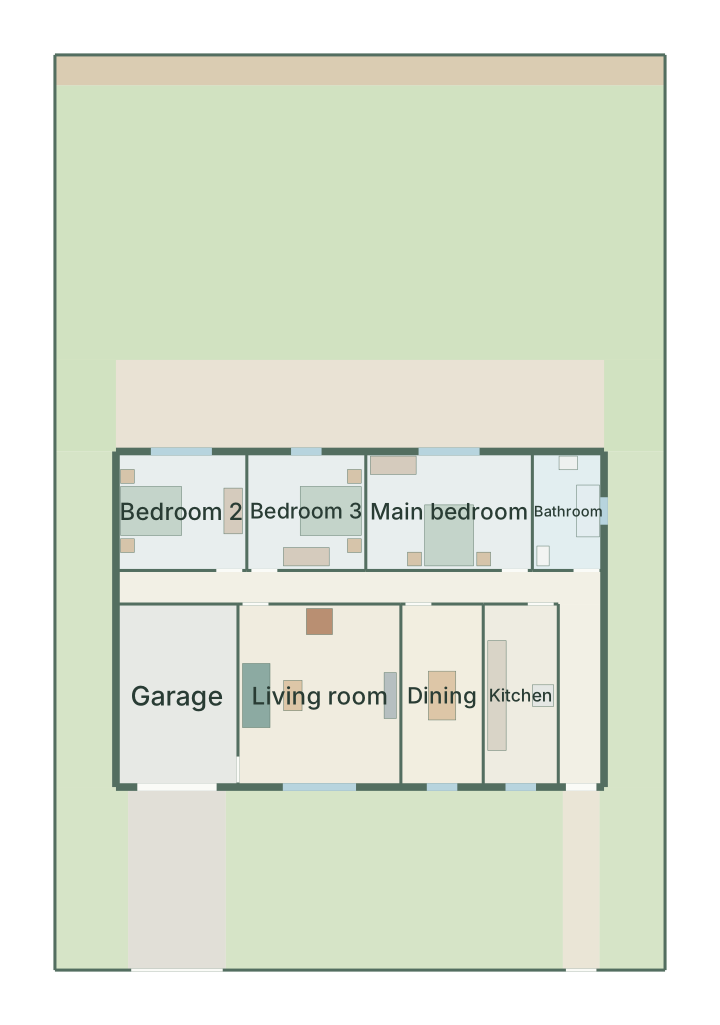
Suburban plot site plan
3 bedrooms · 20 × 30 m plot · garage
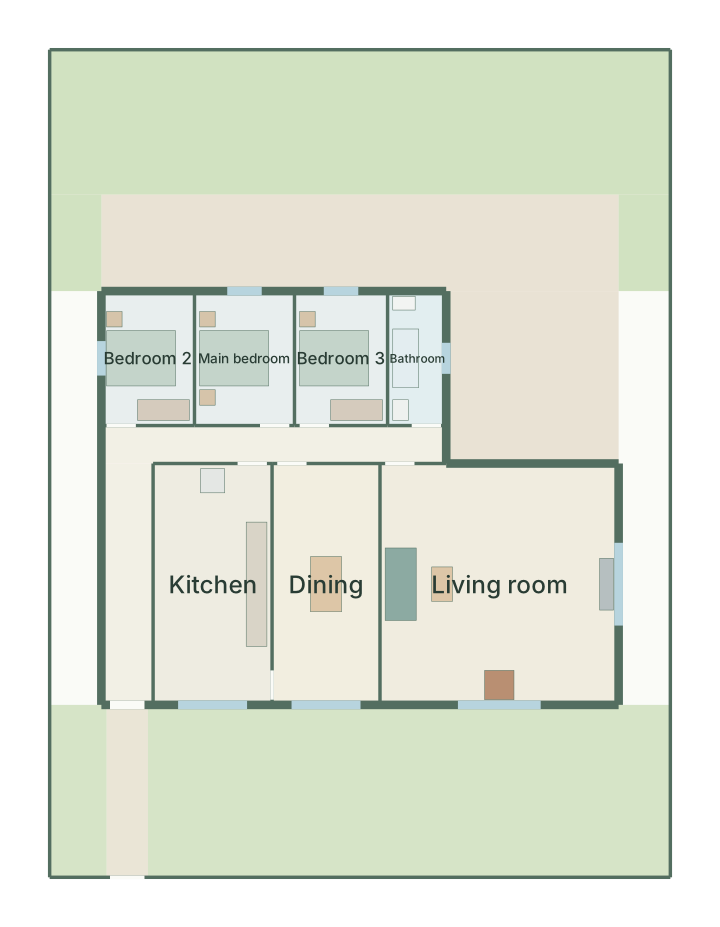
Corner plot site plan
3 bedrooms · 18 × 24 m plot · L-shape