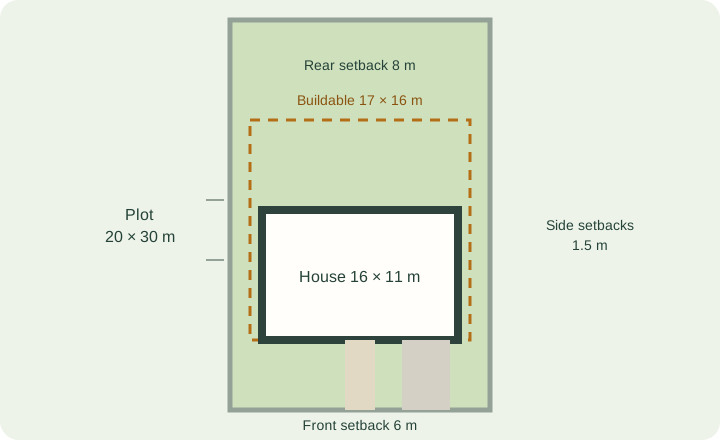
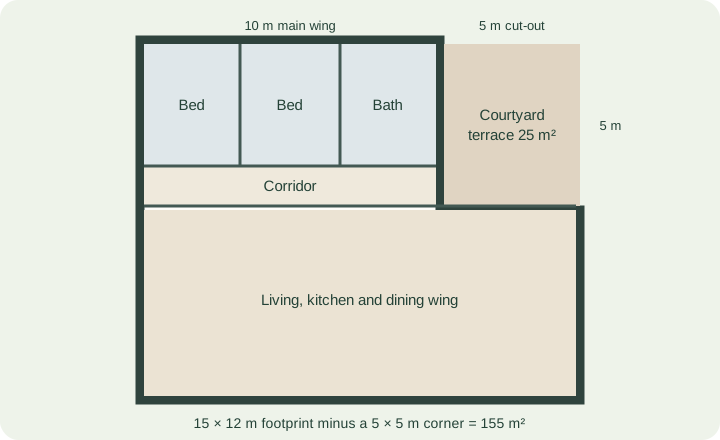
A room list is the core of a house brief. This example turns one into a floor area and a footprint, with the assumptions shown. The minimum widths are the ones GoSpace's generator uses, not building-code requirements.
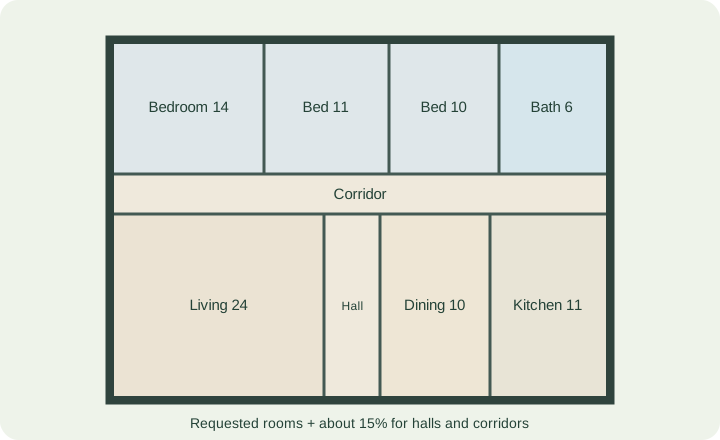
1. List the rooms with minimum areas
| Room | Minimum area | Minimum width |
|---|---|---|
| Living room | 24 m² | 3.3 m |
| Kitchen | 11 m² | 2.4 m |
| Dining | 10 m² | 2.7 m |
| Main bedroom | 14 m² | 2.7 m |
| Bedroom 2 | 11 m² | 2.7 m |
| Bedroom 3 | 10 m² | 2.7 m |
| Bathroom | 6 m² | 1.7 m |
| WC | 2.5 m² | 1.0 m |
The rooms total 88.5 m².
2. Add circulation
Halls and corridors typically take 10–18% of a single-storey plan. Adding 15% gives 88.5 × 1.15 ≈ 102 m². A 14 × 11 m footprint (154 m²) holds that with about 52 m² to spare, which is shared out so most rooms end up larger than their minimum.
3. Check the bedroom facade
When bedrooms sit side by side along a corridor, their minimum widths add up: 3 × 2.7 m + 1.7 m for the bathroom = 9.8 m. A footprint narrower than that along the bedroom side cannot hold them in one row. Choose a wider footprint, an L-shape with a bedroom wing, or a deeper plan with a central hall.
4. Decide what should be next to what
- Kitchen next to dining, so they can share a door.
- Bathroom next to the main bedroom for an en-suite door.
- A WC near the entrance for guests.
In GoSpace these are ranked preferences. Each generated option reports how many it met.
Generate the plan
Enter the brief in the house plan generator. The room step shows this area budget live, and each option lists rooms at size, daylight and circulation. For a corner courtyard, see L-shaped layouts.
Templates to try
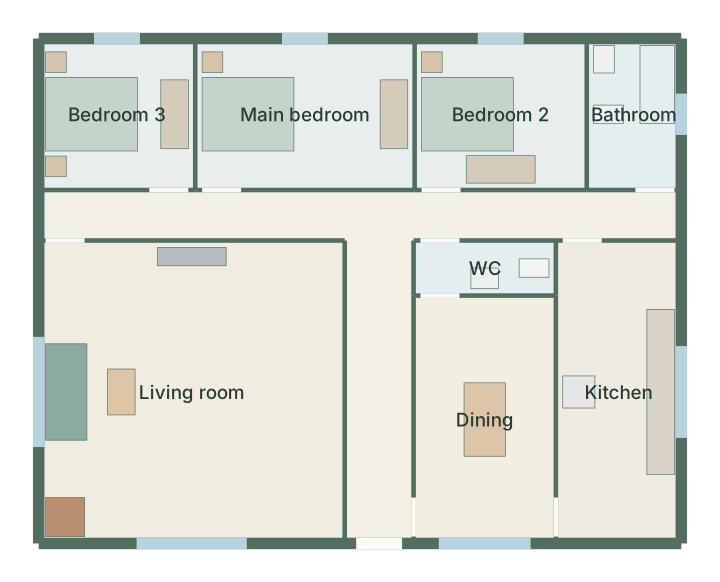
Three-bedroom family house floor plan
3 bedrooms · 154 m²
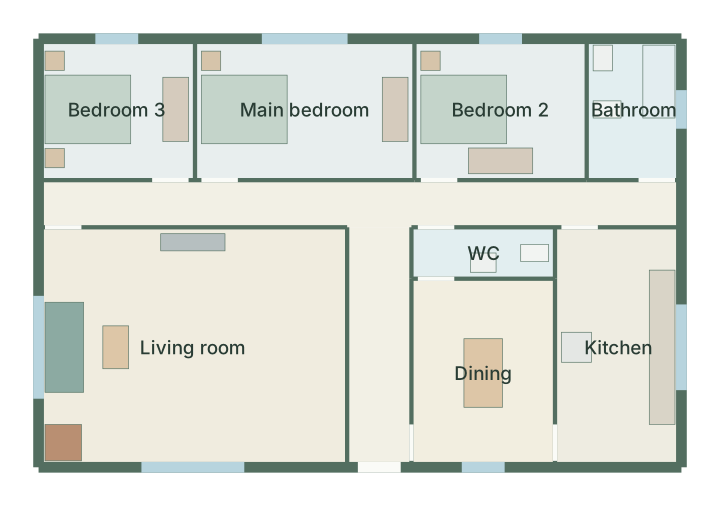
Three-bedroom bungalow floor plan
3 bedrooms · 150 m²
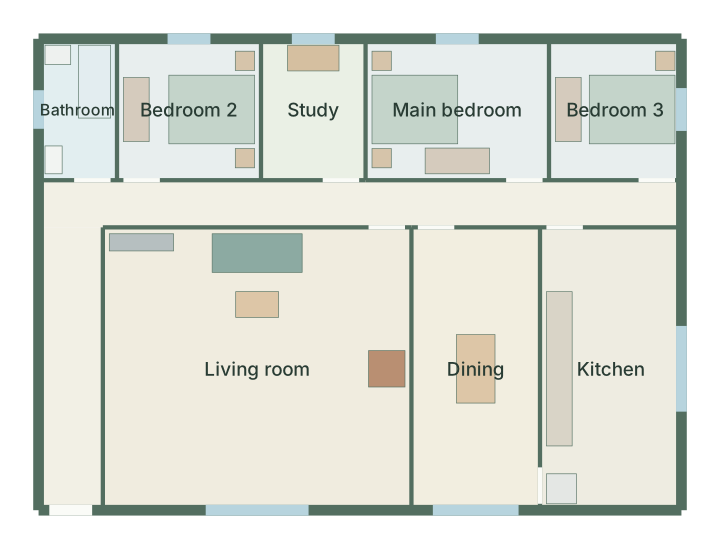
Three-bed house with study floor plan
3 bedrooms · 165 m²