Bathrooms are small enough that a few centimetres decide the layout. This example uses GoSpace's default fixture sizes in three rooms matching the planner's templates. Your fixtures and local rules may differ.
| Item | Width × depth | Height |
|---|---|---|
| Bathtub | 1.7 × 0.75 m | 0.6 m |
| Shower | 0.9 × 0.9 m | 2 m |
| Wash basin | 0.6 × 0.45 m | 0.85 m |
| Double vanity | 1.4 × 0.5 m | 0.85 m |
| Toilet | 0.4 × 0.65 m | 0.8 m |
Default sizes in the GoSpace library. Replace them with the dimensions of the pieces you own or plan to buy.
Fixture footprints per room
| Room | Fixtures | Fixture area | Share |
|---|---|---|---|
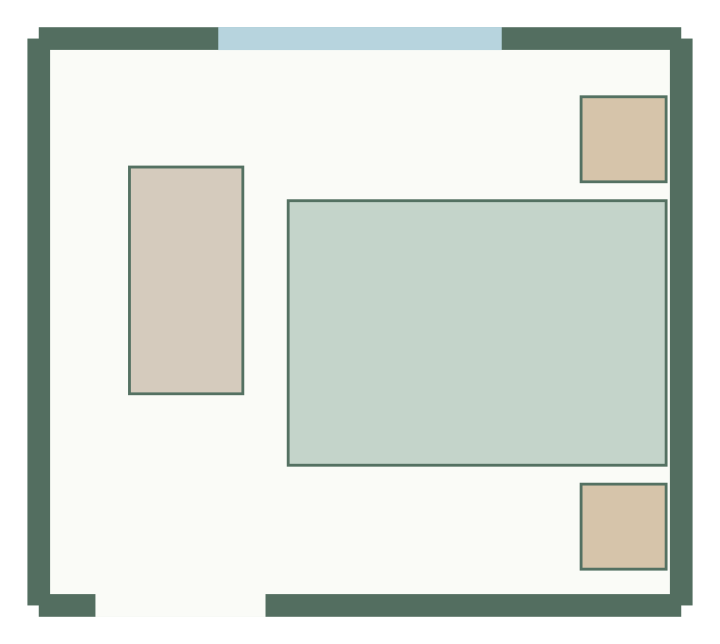
| 2.2 × 2 m (4.4 m²) | Bath, basin, WC | 1.81 m² | 41% |
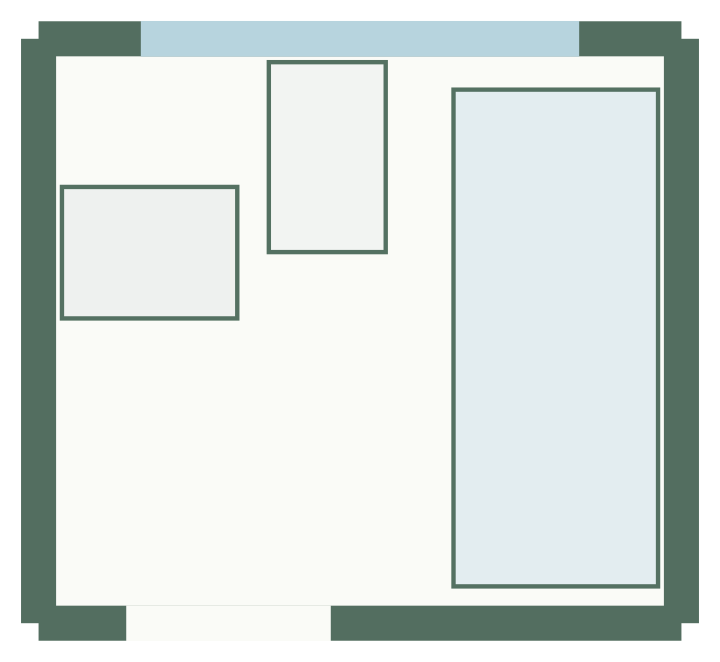
| 2.4 × 2 m (4.8 m²) | Shower, basin, WC | 1.34 m² | 28% |
| 3.2 × 2.8 m (8.96 m²) | Bath, shower, double vanity, WC | 3.05 m² | 34% |
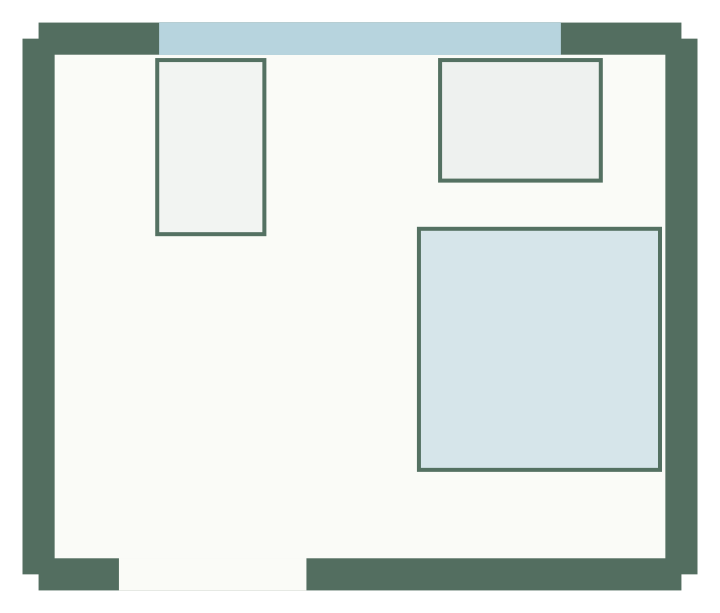
The bath is the largest single item: 1.7 × 0.75 m is 1.28 m². Along the 2.2 m wall of the compact room it leaves 0.5 m at its end, and 2.0 − 0.75 = 1.25 m across the rest of the room for the basin, the WC and you.
The door is a fixture too
A 0.7 m door that opens inward sweeps a quarter circle of radius 0.7 m: π × 0.7² ÷ 4 ≈ 0.38 m². In the 4.4 m² room that is nearly 9% of the floor that must stay empty. An outward-opening or sliding door gives that area back. GoSpace draws the swing and warns when furniture sits inside it.
Shower instead of a bath
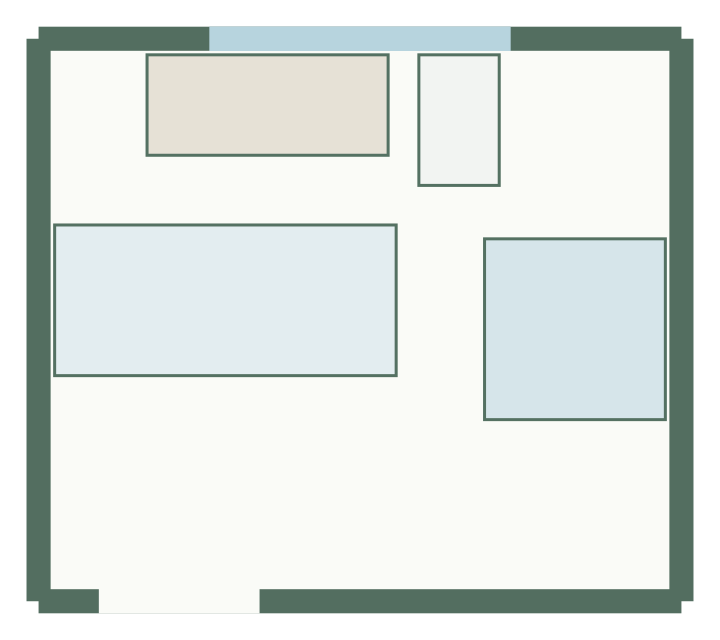
A 0.9 × 0.9 m shower is 0.81 m², 0.47 m² less than the bath, and its square shape fits a corner. In the 2.4 × 2 m en-suite template the shower, basin and WC take under a third of the floor.
Plan it
Try the arrangements in the bathroom planner. It does not check drainage falls, waterproofing or ventilation; those need your plumber or builder.
Templates to try
Compact bathroom layout
2.2 × 2 m, 4.4 m² · 3 furniture items
En-suite shower room layout
2.4 × 2 m, 4.8 m² · 3 furniture items
Family bathroom layout
3.2 × 2.8 m, 9 m² · 4 furniture items