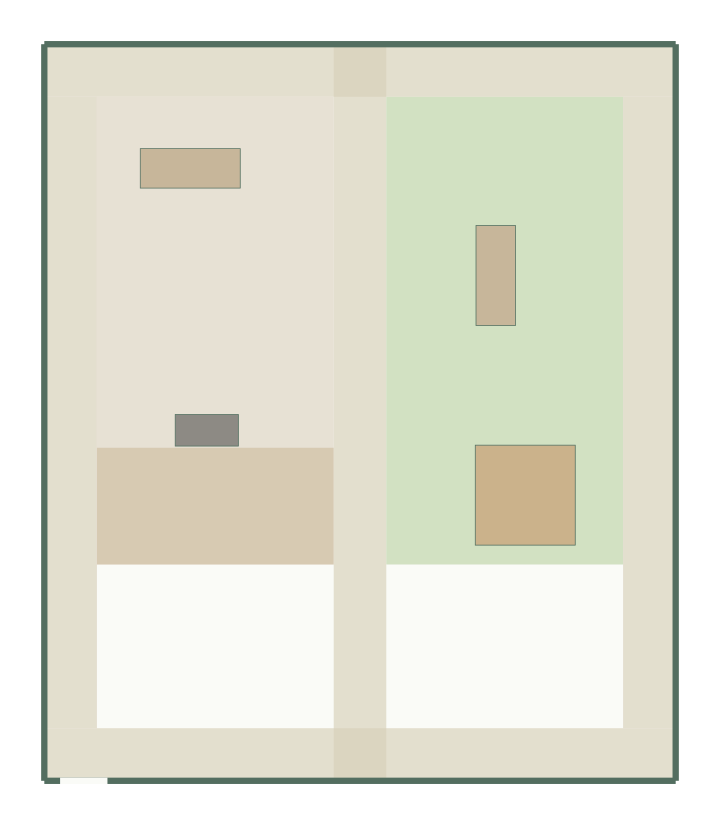
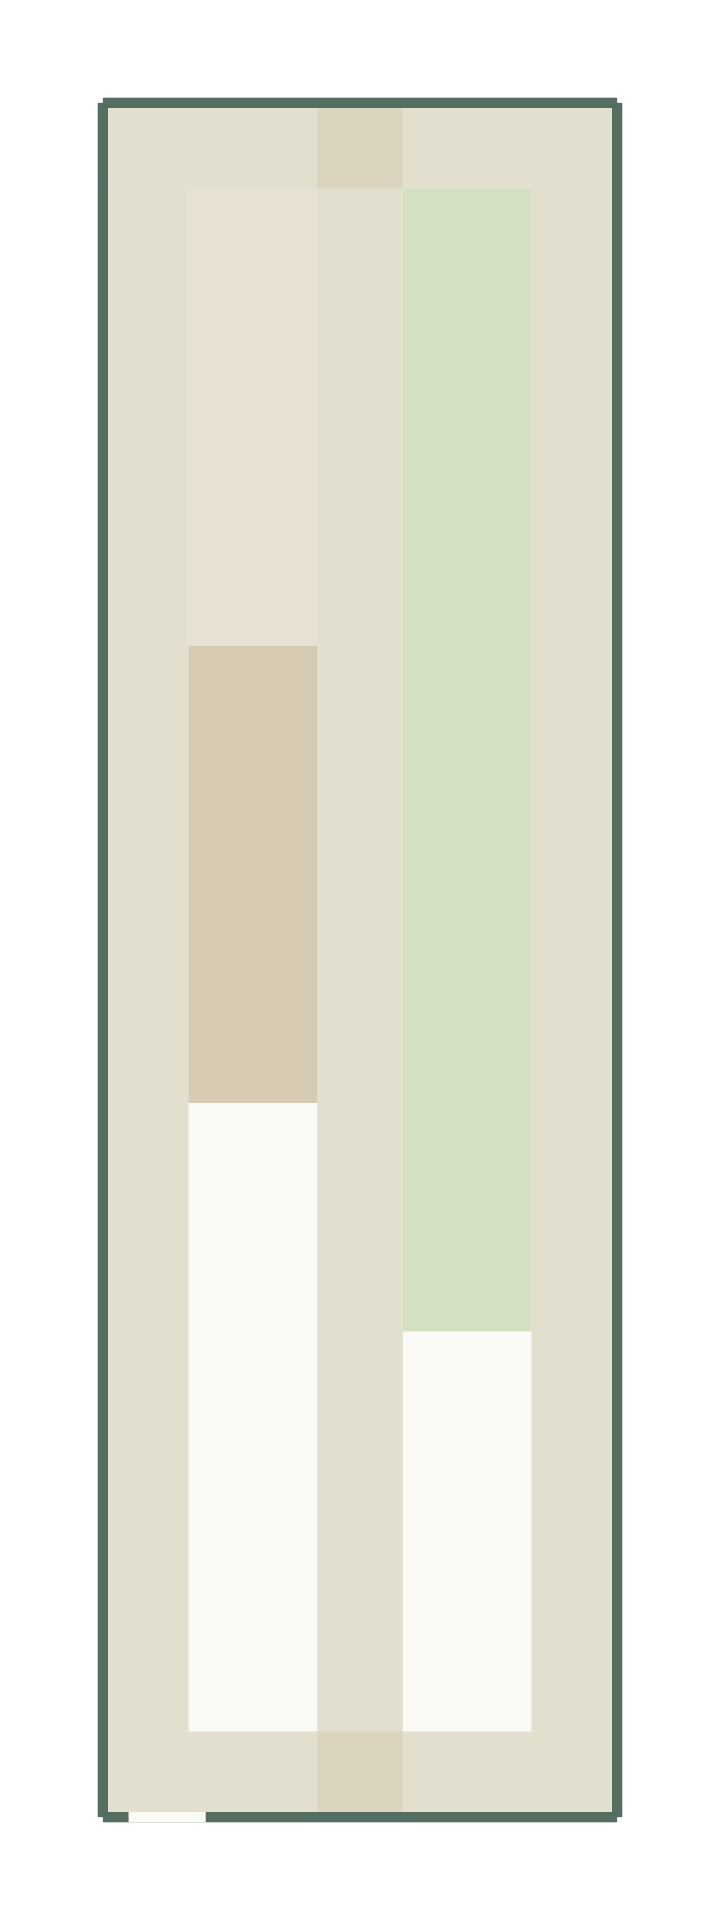
Adding up feature areas is not enough to establish that a garden layout fits. This 6 × 8 m example shows how a connected access network changes the available area before you allocate lawns, patios and planting beds. All path dimensions below are illustrative inputs, not recommendations.
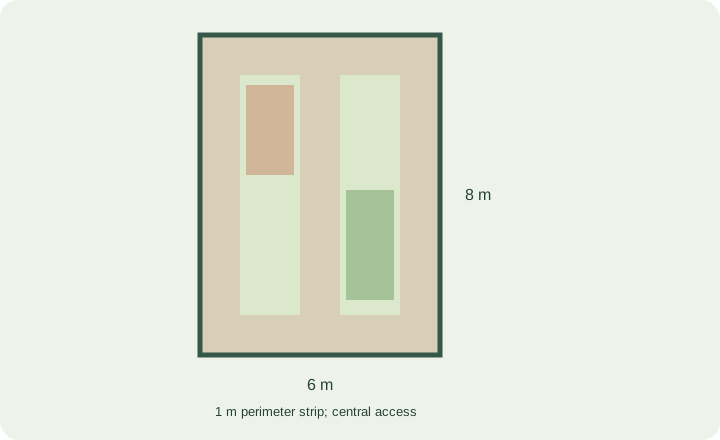
Start with the gross rectangle
The gross area is 6 × 8 = 48 m². If you reserve a 1 m strip along all four inside edges, the interior is (6 − 2) × (8 − 2) = 4 × 6 = 24 m². The perimeter strip therefore uses 24 m², not 28 m²: adding four full-length strips would count the corners twice.
Count a central path only where it adds new area
A 1 m-wide central path through the remaining 6 m interior length adds 6 m². Its ends inside the perimeter network have already been counted. The remaining feature area is 24 − 6 = 18 m². Path segments may overlap to form one network; budget their union rather than summing duplicate intersections.
Allocate less than the theoretical remainder
A trial budget of 6 m² lawn, 4 m² patio and 4 m² planting beds totals 14 m², leaving 4 m² of the interior unallocated in this arithmetic. A fixed tree, shed or gate route can use some of that flexibility. Even a budget below 18 m² does not guarantee the requested rectangular zones will fit on the available sides.
What to change when generation fails
- Check that the boundary and fixed-feature dimensions represent the real site.
- Reduce a requested minimum zone area only if that smaller area still serves its purpose.
- Review the gate location and any locked geometry obstructing the access network.
- Try another seed for the same requirements before concluding that only one arrangement is possible.
Use area calculations as a filter
The garden planner checks declared access and geometry rules after zone allocation. It does not assess drainage, planting conditions, underground services or local construction requirements. Check a final edited layout again, because moving a zone can disconnect a previously valid route. Keep a local version of the accepted starting point and export a discussion copy.
Templates to try
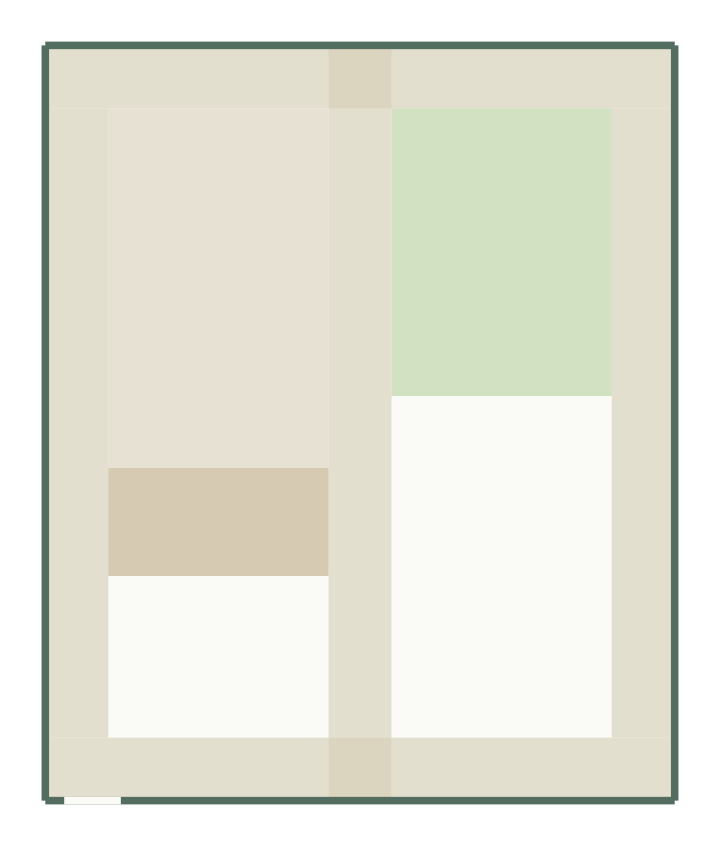
Patio garden layout
10 × 12 m, 120 m²
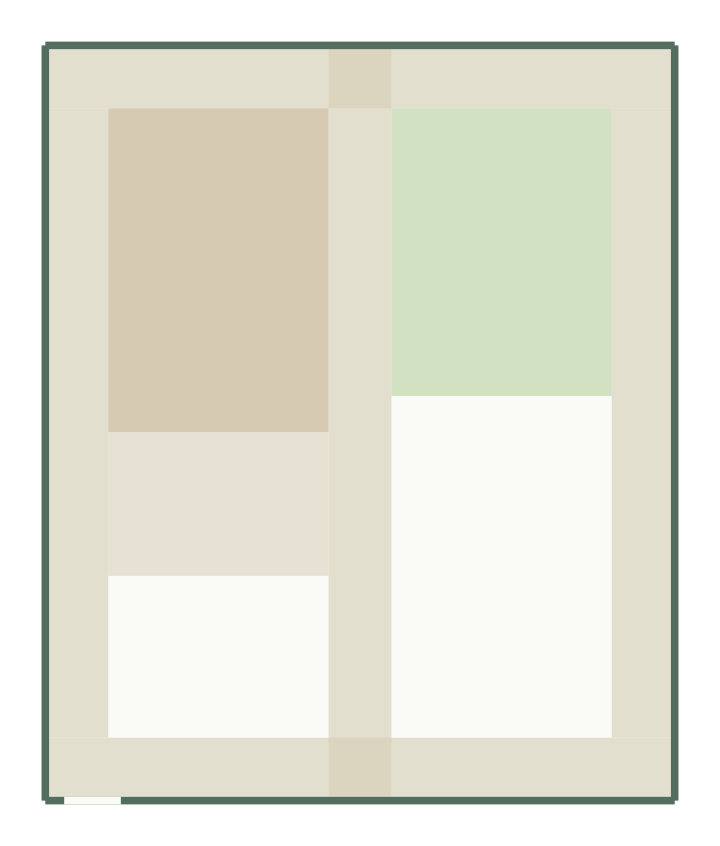
Planting garden layout
10 × 12 m, 120 m²
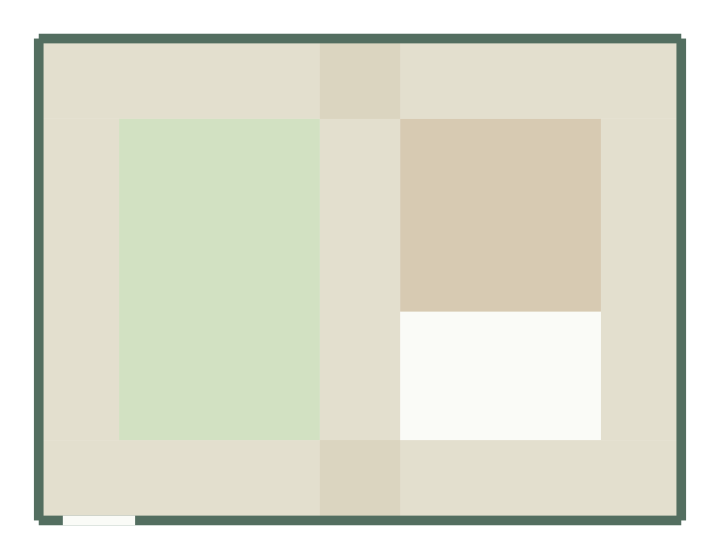
Front yard layout
8 × 6 m, 48 m²