Office space per person is often quoted as one number. A layout depends on the parts behind it: the desk, the chair, the walkway and shared furniture. This worked example builds those up for the 9 × 7 m small-office template. It is arithmetic, not an occupancy or workplace-regulation assessment.
1. One desk module
A 1.2 × 0.6 m desk is 0.72 m². Add an assumed 1 m zone behind it for the chair and for moving it back, and the module is 1.2 × 1.6 m = 1.92 m². That zone does not include a corridor behind the chair for other people.
3. Add it up
| Part | Area |
|---|---|
| 6 desk modules (6 × 1.92 m²) | 11.52 m² |
| Meeting zone | 9.88 m² |
| 2 cabinets with access (2 × 1.3 m²) | 2.60 m² |
| Total | 24.00 m² |
| Left for entrance, corridors and walls | 39.00 m² |
Furniture alone covers 4.32 + 2.2 + 1.0 = 7.52 m², 12% of the floor. The gross figure is 63 ÷ 6 = 10.5 m² per person, of which 4 m² is that person's working module and share of the meeting and storage zones.
Use the numbers carefully
- Fire escape routes, accessibility and local workplace rules set their own minimums.
- Corridors must connect every desk to the door, not just exist somewhere in the room.
- A larger desk or a return changes every row of the table.
Test arrangements in the office layout planner, or estimate a desk count first with the desk capacity calculator.
Templates to try
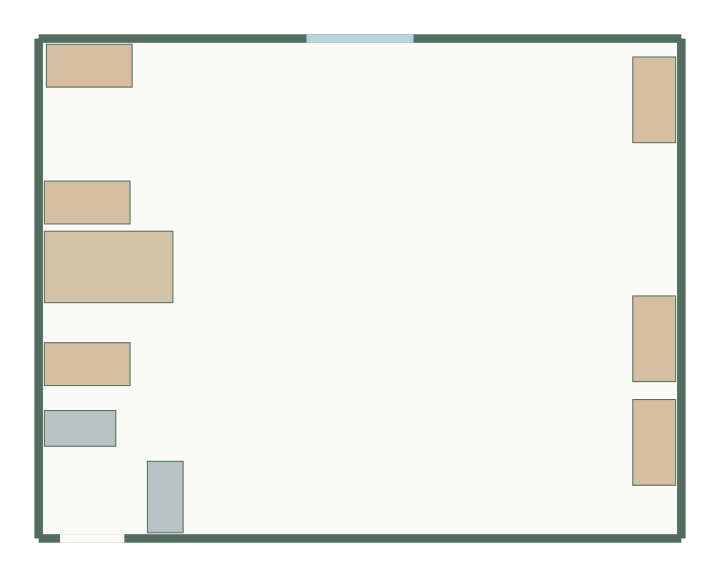
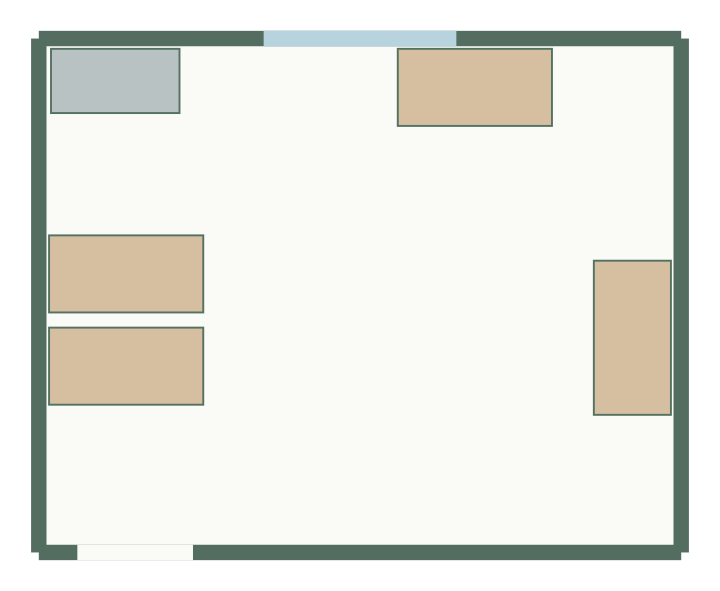
Small office layout
9 × 7 m, 63 m² · 9 furniture items
Home office layout
5 × 4 m, 20 m² · 5 furniture items
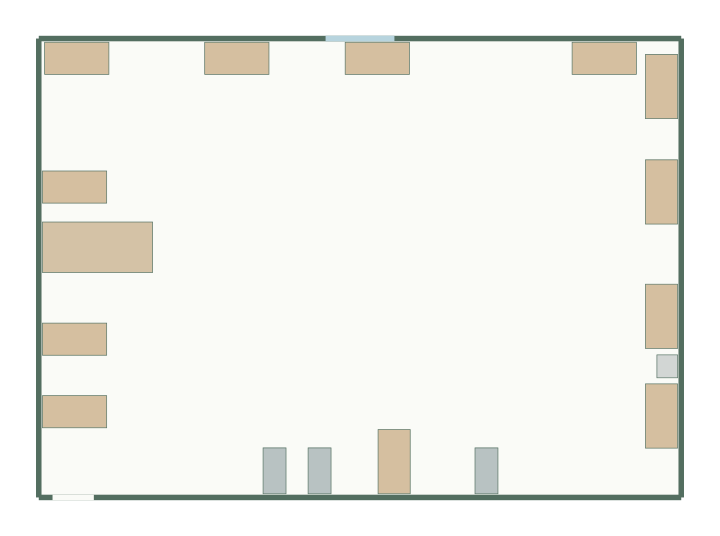
Open-plan office layout
14 × 10 m, 140 m² · 17 furniture items