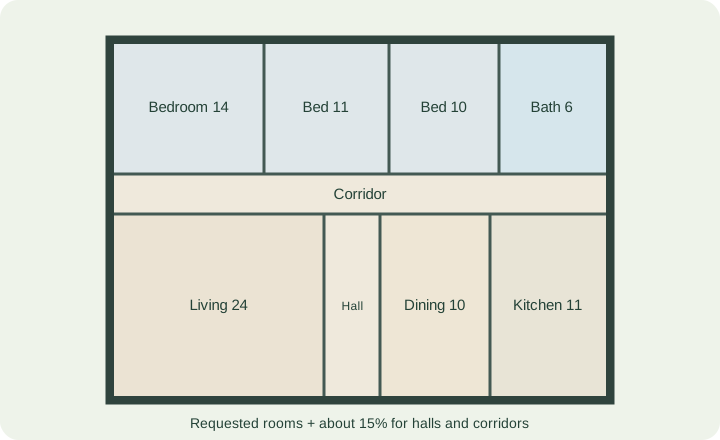
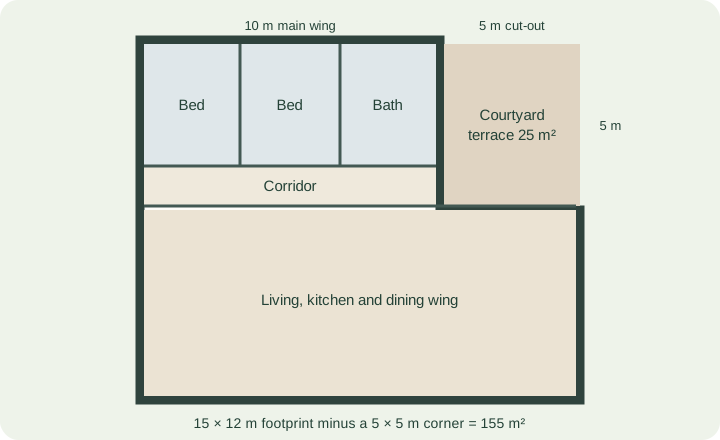
Start with the land, not just the house. Enter the plot size and your setbacks, and GoSpace works out the buildable area, places a rectangular or L-shaped house inside it, and lays out a front path, driveway, terrace and gardens around it. Every result reports how much of the plot the house covers.
No account needed for local planning or downloads. Plans are conceptual.
From setbacks to a buildable area
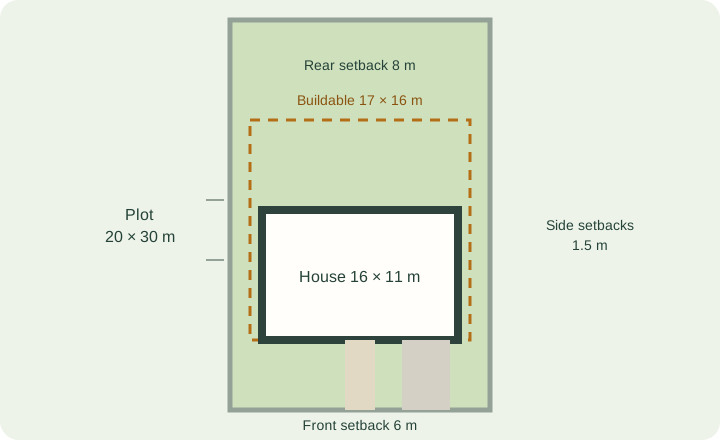
A 20 × 30 m plot with a 6 m front setback, an 8 m rear setback and 1.5 m on each side leaves a buildable area of 17 × 16 m, or 272 m². A 16 × 11 m house fits; an 18 m wide house does not, by 1 m. GoSpace states the shortfall rather than squeezing the house. The plot fit guide walks through the arithmetic.
Placing the house
- Near the street: the shortest front path and the largest back garden.
- Centered: equal space front and back.
- Toward the rear: a deeper front garden or parking area.
The front door faces the street side you choose. With a garage, the driveway runs straight from the street to the garage door, and the front path runs to the entrance.
Gardens, terraces and coverage
Land behind the house becomes a terrace, a back garden and planting beds; strips beside it become side gardens; an L-shaped house gets a courtyard terrace in its corner. Site coverage is the footprint divided by the plot area. A 176 m² house on a 600 m² plot covers 29%.
What this does not check
Setbacks, coverage limits, easements, levels, drainage and access rules vary by location and are not looked up. Treat the result as a concept to discuss with a qualified designer or your local authority. For the house itself, see the floor plan maker. For quick arithmetic, use the plot coverage calculator.
Start from a template
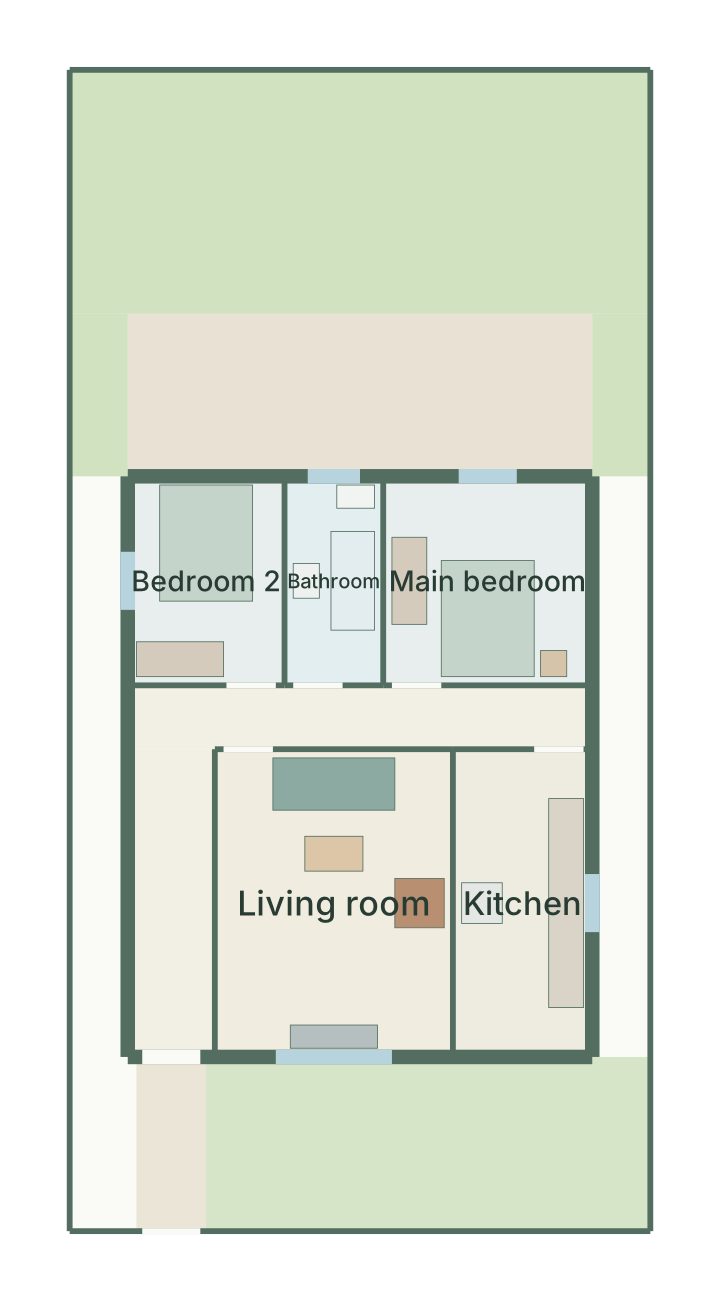
Compact 10 × 20 m plot site plan
2 bedrooms · 10 × 20 m plot
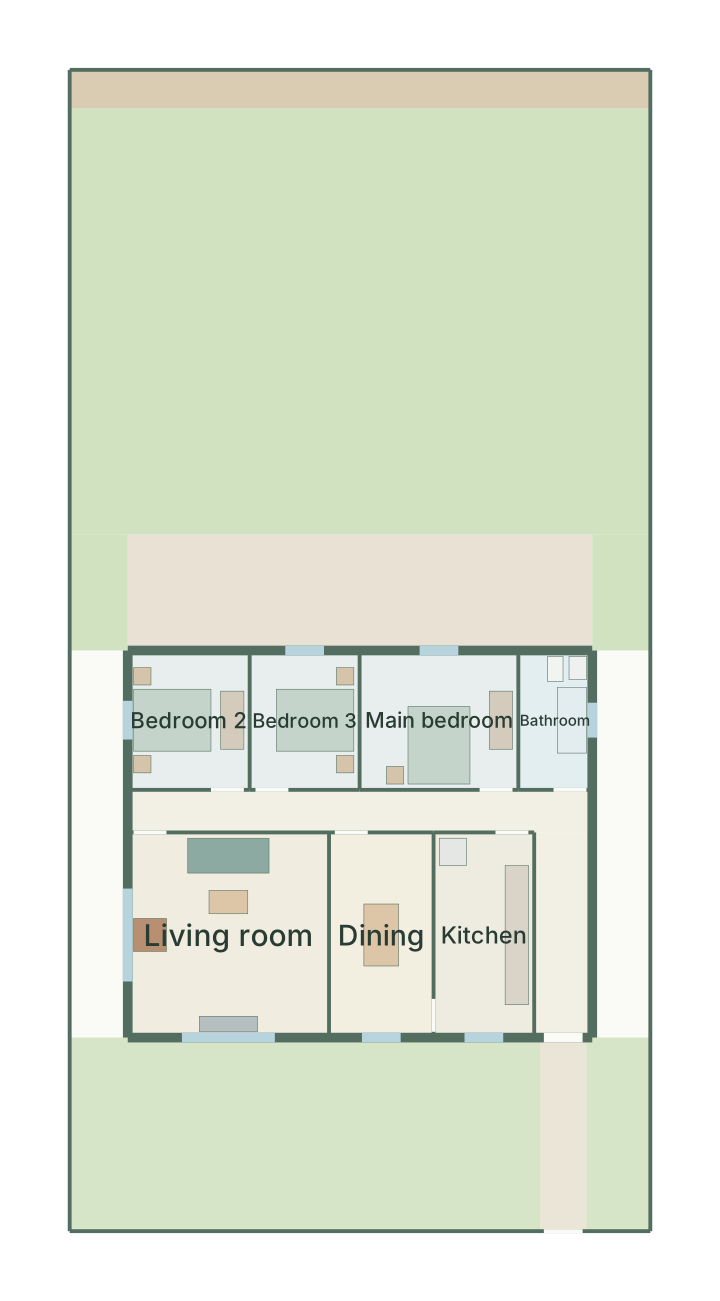
Standard 15 × 30 m plot site plan
3 bedrooms · 15 × 30 m plot
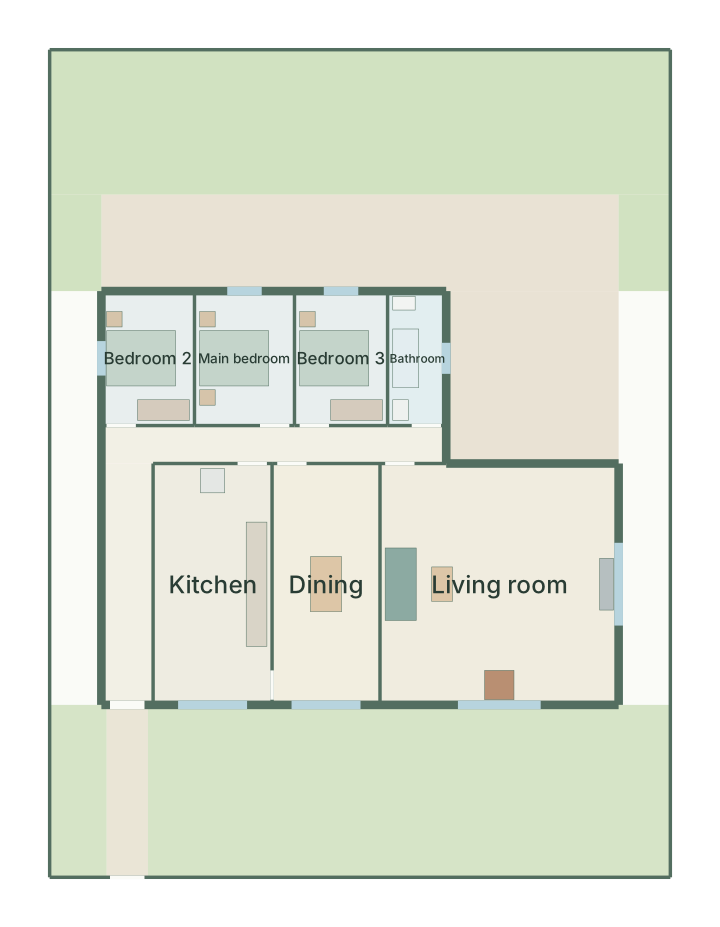
Corner plot site plan
3 bedrooms · 18 × 24 m plot · L-shape
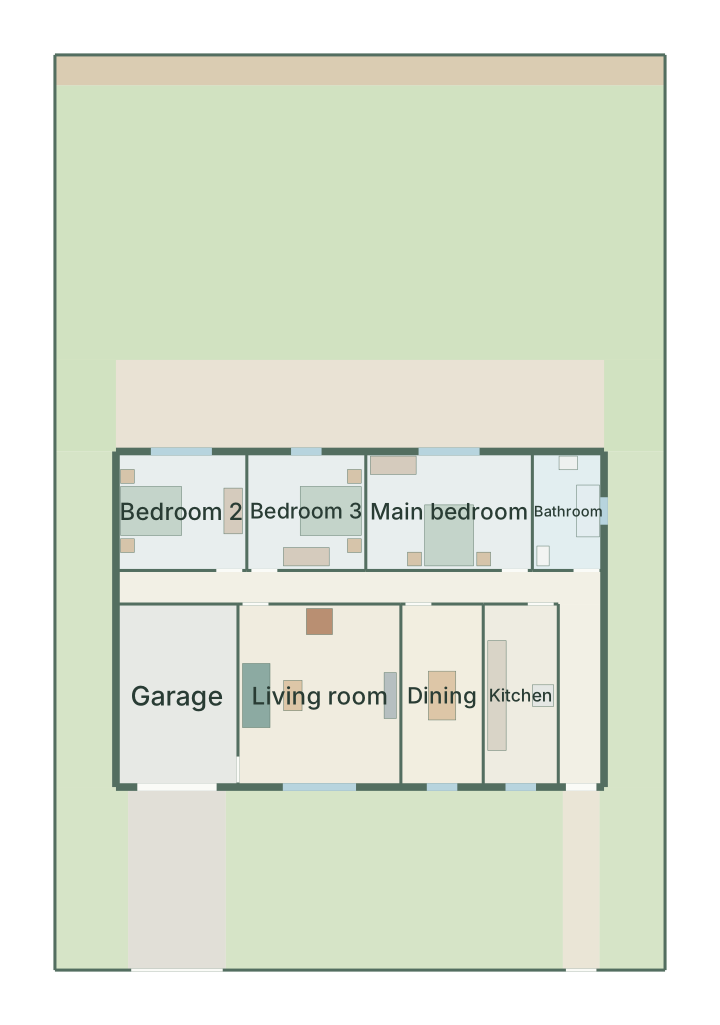
Suburban plot site plan
3 bedrooms · 20 × 30 m plot · garage