Kitchen layouts differ in how much floor the units take and how much aisle they leave. This comparison uses the library sizes in GoSpace: 0.6 m-deep counters, a 0.7 × 0.7 m fridge and a 1.8 × 0.9 m island. Aisle widths below are results of the arithmetic, not recommendations.
| Item | Width × depth | Height |
|---|---|---|
| Kitchen counter | 2.4 × 0.6 m | 0.9 m |
| Kitchen island | 1.8 × 0.9 m | 0.9 m |
| Fridge | 0.7 × 0.7 m | 1.85 m |
| Dishwasher | 0.6 × 0.6 m | 0.85 m |
Default sizes in the GoSpace library. Replace them with the dimensions of the pieces you own or plan to buy.
Galley: two parallel runs
In a 4 × 2.6 m room, two 2.4 m counters face each other. Their 0.6 m depths leave 2.6 − 0.6 − 0.6 = 1.4 m between them. The counters and a fridge take 2 × 1.44 + 0.49 = 3.37 m², 32% of the 10.4 m² floor. A galley is efficient for walking but needs a room at least two counter depths plus your chosen aisle wide.
L-shape: two runs meeting at a corner
Two 2.4 m runs on adjacent walls of a 3 × 3 m room overlap at the corner, a 0.6 × 0.6 m square counted twice if you simply add them. Their footprint is 1.44 + 1.44 − 0.36 = 2.52 m², 28% of 9 m², leaving an open 2.4 × 2.4 m square in front of the units.
Island: a run plus a free-standing unit
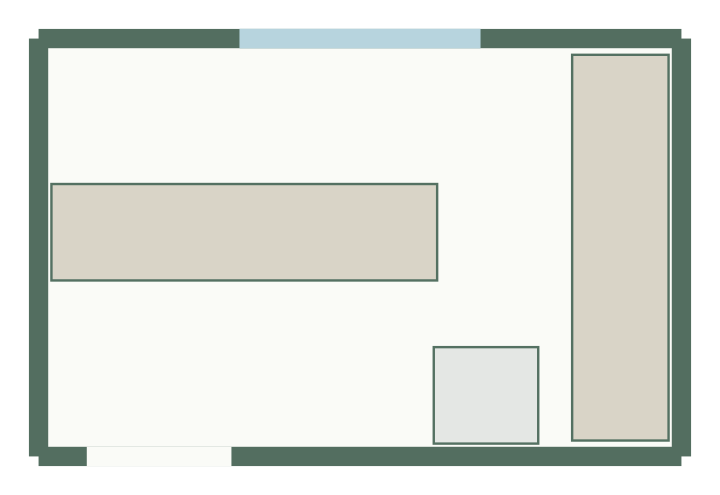
Assume 1 m of walkway on every side of a 1.8 × 0.9 m island. Across the room you need 0.6 m of counter, 1 m of aisle, 0.9 m of island and 1 m behind it: 3.5 m. In the 5 × 4.2 m island-kitchen template that leaves 0.7 m. The units, fridge and dishwasher take 1.44 + 1.62 + 0.49 + 0.36 = 3.91 m², 19% of 21 m², but much of the rest is aisle.
Which to choose
- Under 2.4 m wide, two 0.6 m runs leave less than a 1.2 m aisle; a single run may suit better.
- An L leaves one open corner of the room for a table.
- An island needs walkway on all its working sides; check it in both directions.
Enter your room in the kitchen planner and compare the options with the same clearance setting.
Templates to try
Galley kitchen layout
4 × 2.6 m, 10.4 m² · 3 furniture items
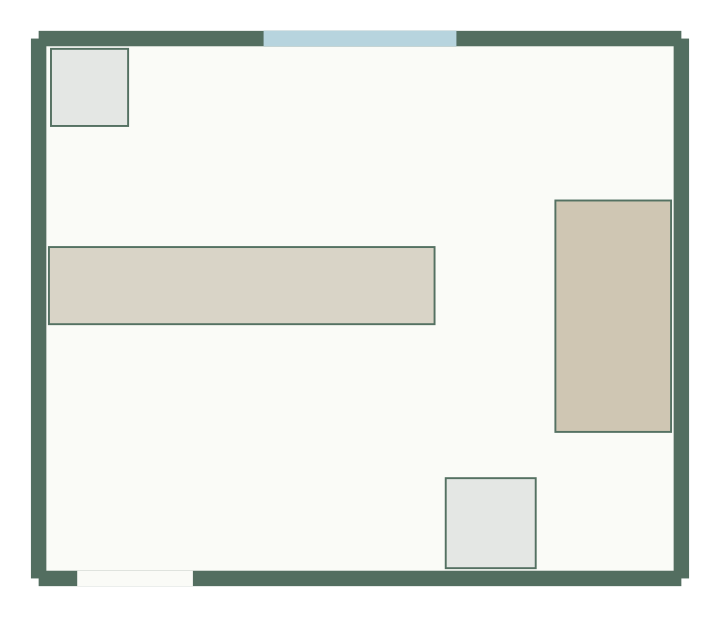
Kitchen with island layout
5 × 4.2 m, 21 m² · 4 furniture items
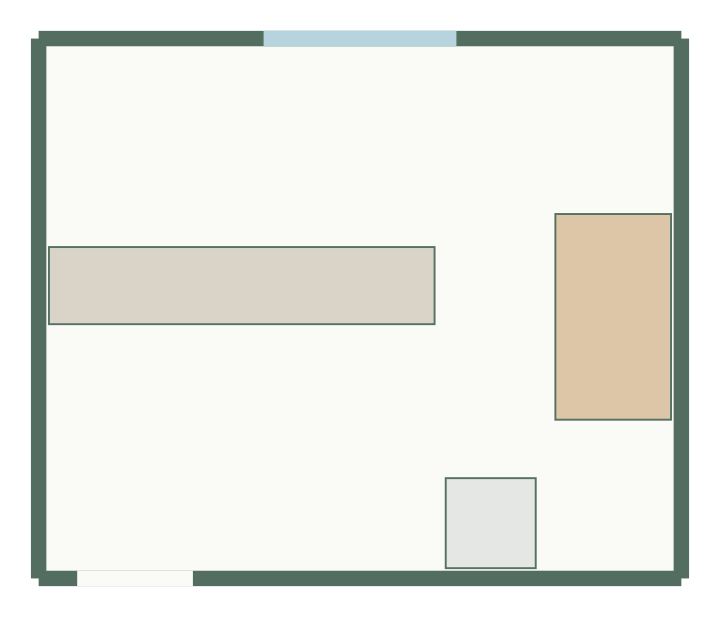
Kitchen-diner layout
5 × 4.2 m, 21 m² · 3 furniture items