A 3 × 4 m rectangle gives 12 m² of floor area. That is only the starting point for a bedroom layout. This worked example separates physical furniture size from a chosen planning allowance, so you can see where an apparently generous area budget can become tight.
First calculate the bed footprint
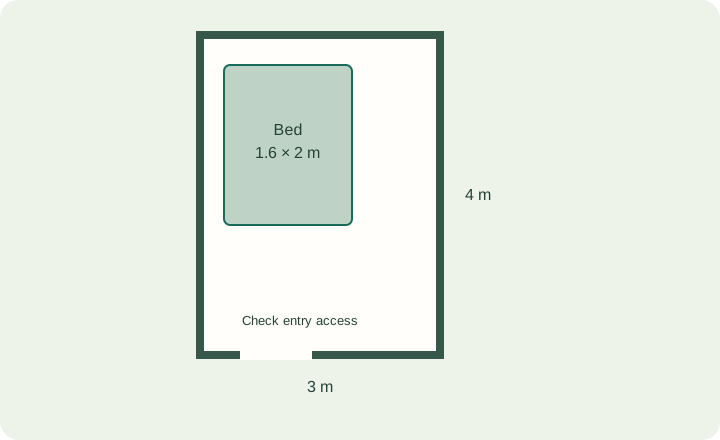
A bed footprint of 1.6 × 2.0 m occupies 3.2 m². Subtracting it from 12 m² leaves 8.8 m² unoccupied by that one object. It does not mean 8.8 m² remains available for other furniture: passages and opening access can occupy part of it.
Then add a stated planning allowance
For this example only, allow 0.5 m at each side and 0.8 m at the foot of a bed placed against a wall at its head. The resulting envelope is 2.6 × 2.8 m. Those allowances are assumptions to compare options, not a safety or accessibility standard. A room 3 m wide leaves 0.4 m beyond the assumed 2.6 m width envelope.
Test storage against the same axis
If a 0.6 m-deep wardrobe sits opposite the foot, the simple length budget is 2.0 + 0.8 + 0.6 = 3.4 m inside the 4 m length. The arithmetic leaves 0.6 m, but a wardrobe’s open doors, the entrance and the actual locations of the furniture can still invalidate the arrangement. Sliding doors and hinged doors have different operating footprints.
Compare two orientations without changing the inputs
Rotate the same bed and keep all allowances visible. The 2.8 m length envelope becomes the cross-room dimension in the rotated option. That fits inside a 3 m width arithmetically, but leaves only 0.2 m beyond that assumed envelope. Check the entrance and window access before preferring it.
GoSpace’s automatic spacing preference is a simpler geometry heuristic; it does not reproduce these asymmetric allowances automatically. Use numeric properties, temporary measurements and visual review to check your specific allowance.
Keep the alternatives
Use the room planner to enter your actual bed frame and storage sizes. Save a named version before rotating the arrangement. The fit calculator can test a symmetric clearance envelope; it does not place doors or other furniture. Verify every physical measurement before buying anything.
Templates to try
Small double bedroom layout
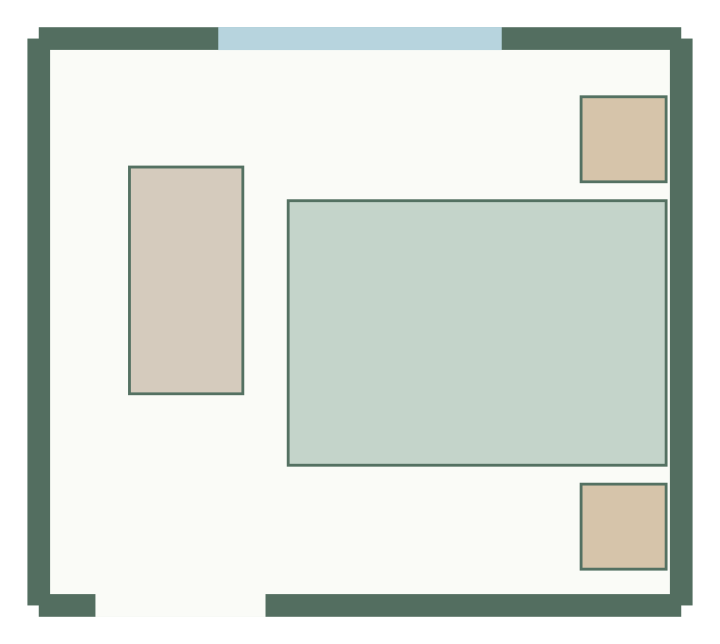
3.4 × 3 m, 10.2 m² · 4 furniture items
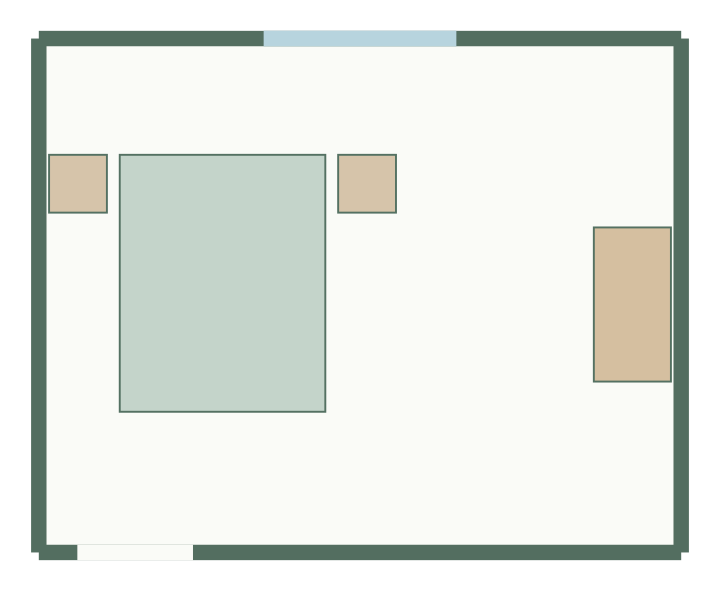
Bedroom layout
5 × 4 m, 20 m² · 4 furniture items
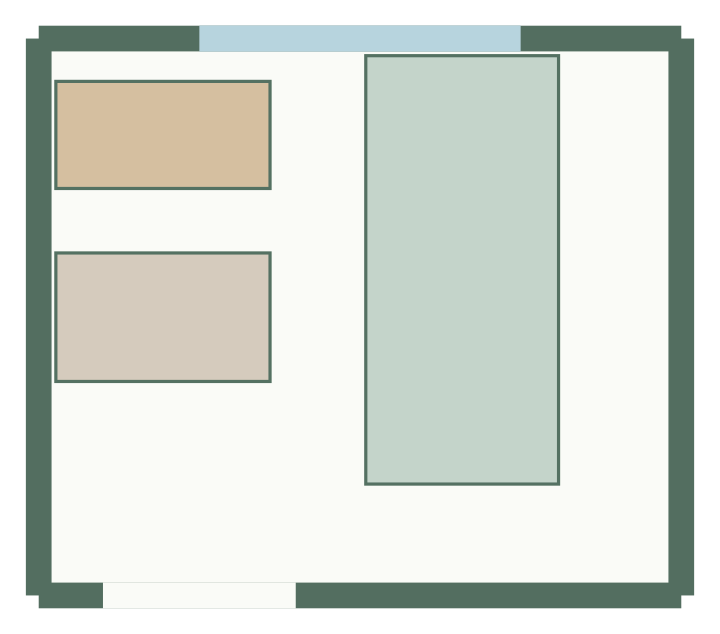
Single bedroom layout
3 × 2.6 m, 7.8 m² · 3 furniture items