Estimate a desk count before arranging an office. Desks are packed in rows with a chair zone behind each, after reserving a main walkway along one side. Fire, accessibility and workplace rules can set lower limits; this is arithmetic only.
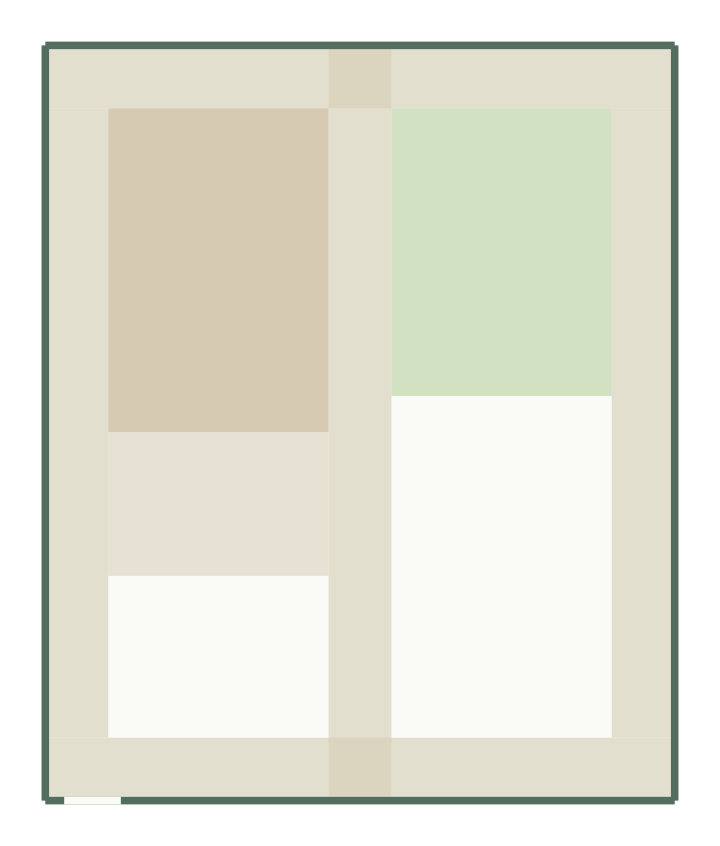
Example: in a 9 × 7 m office with a 1.2 m walkway along the 9 m side, 5.8 m of depth remains. 1.2 × 0.6 m desks with a 1 m chair zone form 1.6 m-deep rows: 3 rows of 7 desks, 21 modules, before any meeting, storage or entrance space.
Open this office size in GoSpace
Formulas
Usable depth = length − walkway. Rows = ⌊usable depth ÷ (desk depth + chair zone)⌋. Desks per row = ⌊width ÷ desk width⌋. Capacity = rows × desks per row. The estimate assumes desks side by side in continuous rows; real layouts lose desks to doors, columns, storage and routes between rows.
Next steps
The office space per person guide shows a fuller budget for six desks and a meeting table. Then compare real arrangements in the office layout planner.