A living room has to fit the big pieces and still leave routes between the doors. Enter the room, the sofa and tables you have, and GoSpace arranges them, keeping the clearance you set around each one. Open-plan briefs can combine a sitting area and a dining table in one room.
Opens the living room template in the planner. No account needed; plans are conceptual.
Living and dining sizes
| Item | Width × depth | Height |
|---|---|---|
| Sofa | 2.1 × 0.9 m | 0.85 m |
| Corner sofa | 2.6 × 1.8 m | 0.85 m |
| Lounge chair | 0.85 × 0.85 m | 0.8 m |
| Coffee table | 1 × 0.6 m | 0.4 m |
| Media unit | 1.5 × 0.4 m | 0.55 m |
| Bookshelf | 1 × 0.35 m | 1.8 m |
| Dining table | 1.6 × 0.9 m | 0.75 m |
| Dining set (6 seats) | 2.4 × 1.7 m | 0.75 m |
| Round table | 1.1 × 1.1 m | 0.75 m |
Default sizes in the GoSpace library. Replace them with the dimensions of the pieces you own or plan to buy.
A six-seat dining set is listed at 2.4 × 1.7 m: the table plus pulled-out chairs. Using the bare table size would understate the space a dining area needs.
Open-plan and studio spaces
In a single room the sitting, dining and sleeping areas share circulation. The 6 × 5 m studio template places a bed, sofa, kitchen counter and a round table together. Lock the kitchen run if it is fixed, and let the generator arrange the rest. For a whole house, use the floor plan maker.
Supported shapes and limits
The room questionnaire supports rectangular rooms with one entrance and an initial window; the editor can add more doors and windows on any wall. The 3D view is a dimensional preview with schematic furniture. GoSpace does not check building, electrical, plumbing or ventilation rules. See Help & docs for the editor controls.
Start from a template
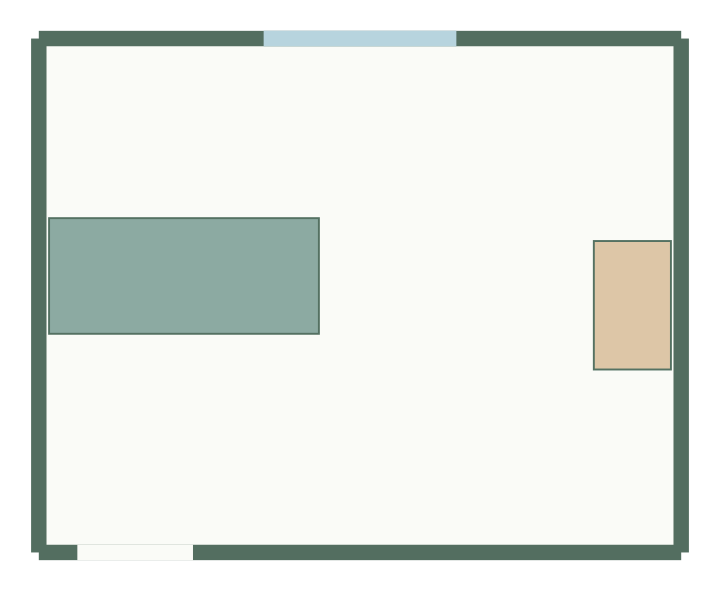
Living room layout
5 × 4 m, 20 m² · 2 furniture items
Open-plan living and dining layout
7 × 4.5 m, 31.5 m² · 3 furniture items
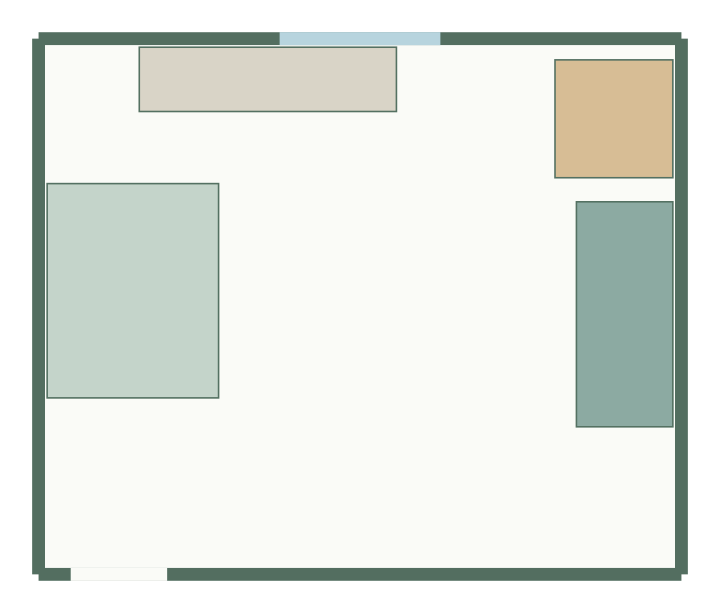
Studio apartment layout
6 × 5 m, 30 m² · 4 furniture items
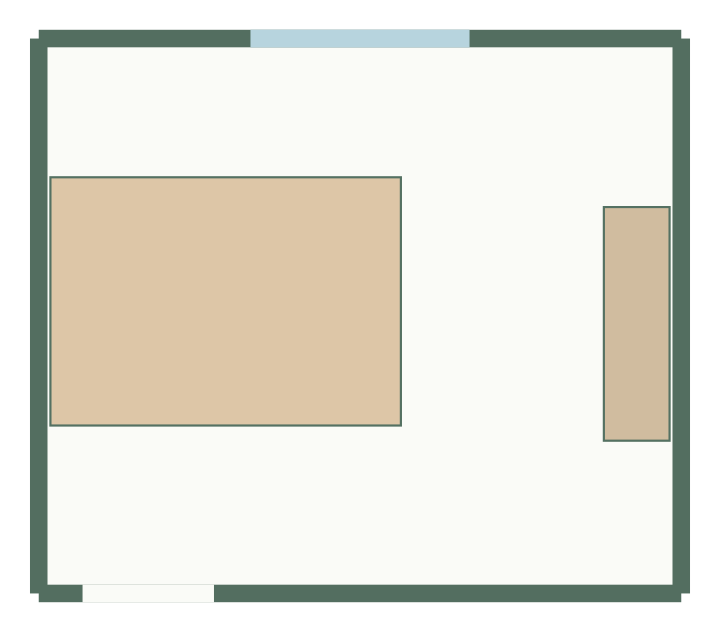
Dining room layout
4.4 × 3.8 m, 16.7 m² · 2 furniture items
Living room planner questions
Is it free?
Yes. Planning, editing and exports are free during the beta, with no account.
Can I use my own furniture sizes?
Yes. Every item has editable width and depth in the questionnaire and the properties panel, stored to the millimetre.
Can I add a rug or a fireplace?
Yes. Rugs, a fireplace, radiators and fixed columns are in the library; mark fixed features as fixed so the generator plans around them.
Does it show the room in 3D?
Yes, as a dimensional preview with schematic furniture, useful for proportions rather than finishes.