A kitchen works when its runs, appliances and the space between them fit together. Enter the room, the counters, fridge and dishwasher you want, and GoSpace arranges them against the walls and checks that the door and walkways stay clear. Start from a galley, island or kitchen-diner brief and change the sizes to yours.
Opens the galley kitchen template in the planner. No account needed; plans are conceptual.
Measure runs and appliances first
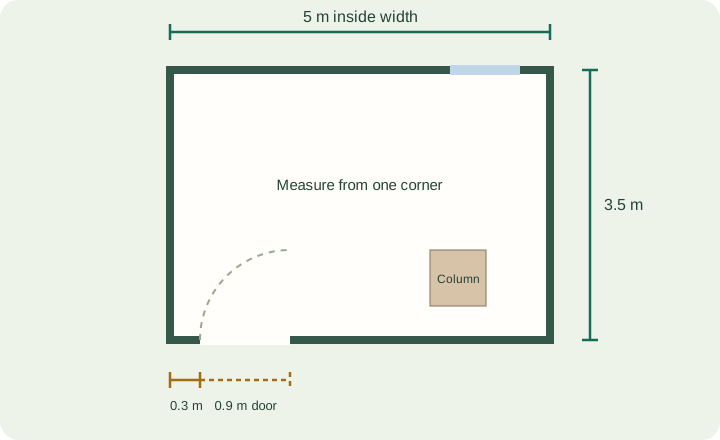
Record the inside width and length, where the door opens and where the window sits, since a sink run often goes under it. Then measure the appliances: a fridge, dishwasher or washing machine needs its full footprint plus room for its door. The small kitchen layout guide compares the floor each layout type leaves.
| Item | Width × depth | Height |
|---|---|---|
| Kitchen counter | 2.4 × 0.6 m | 0.9 m |
| Kitchen island | 1.8 × 0.9 m | 0.9 m |
| Fridge | 0.7 × 0.7 m | 1.85 m |
| Dishwasher | 0.6 × 0.6 m | 0.85 m |
| Pantry cupboard | 0.8 × 0.6 m | 2.1 m |
| Washing machine | 0.6 × 0.6 m | 0.85 m |
| Dining table | 1.6 × 0.9 m | 0.75 m |
Default sizes in the GoSpace library. Replace them with the dimensions of the pieces you own or plan to buy.
Galley, island or kitchen-diner
- Galley: two parallel runs. Along the long walls of a 2.6 m-wide room, two 0.6 m-deep counters leave a 1.4 m aisle.
- Island: a run plus a free-standing island. The island needs walkable space on every side it is used from.
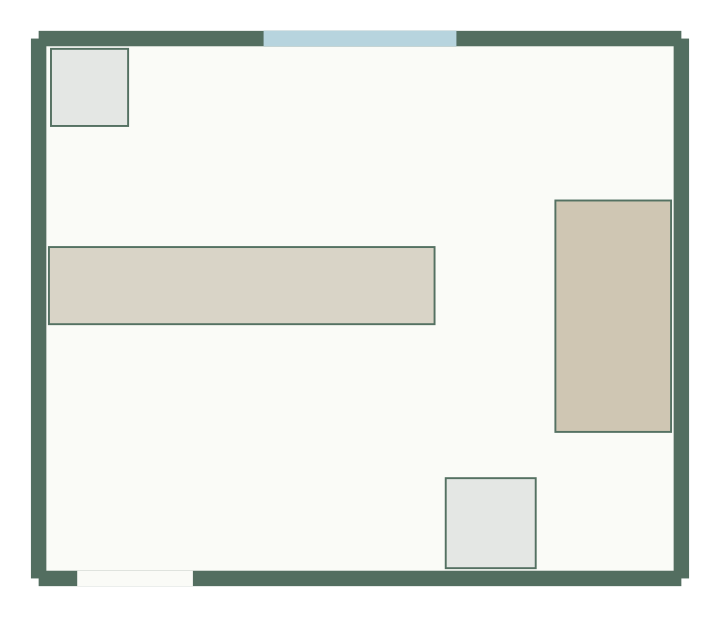
- Kitchen-diner: one run, a fridge and a dining table in the same room, as in the 5 × 4.2 m template.
Keep the clearance setting the same while you compare options, otherwise one layout looks roomier only because the rule changed.
Supported shapes and limits
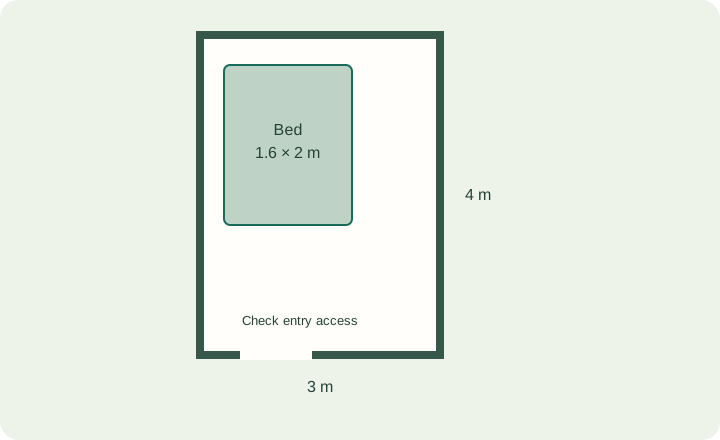
The room questionnaire supports rectangular rooms with one entrance and an initial window; the editor can add more doors and windows on any wall. The 3D view is a dimensional preview with schematic furniture. GoSpace does not check building, electrical, plumbing or ventilation rules. See Help & docs for the editor controls.
Start from a template
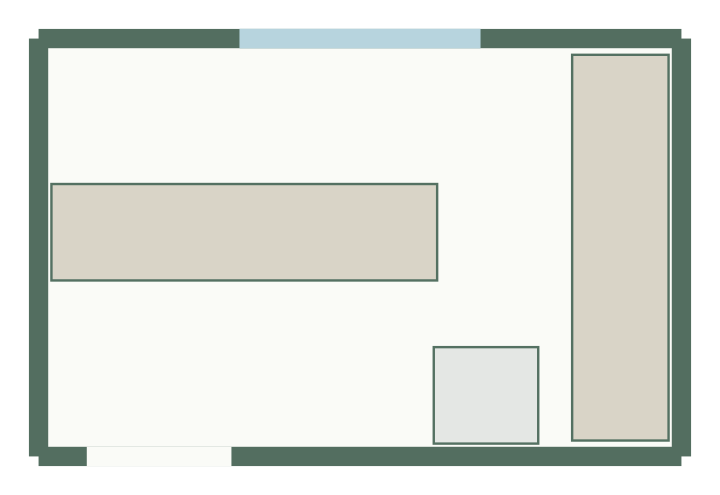
Galley kitchen layout
4 × 2.6 m, 10.4 m² · 3 furniture items
Kitchen with island layout
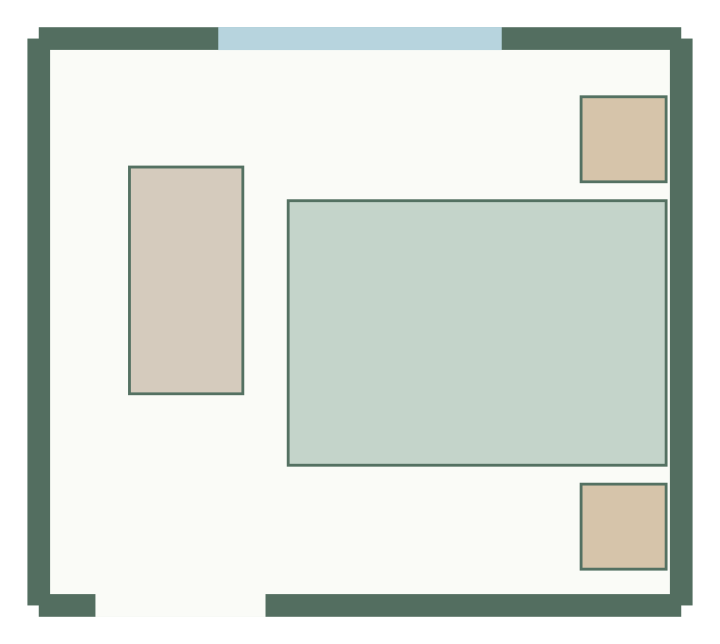
5 × 4.2 m, 21 m² · 4 furniture items
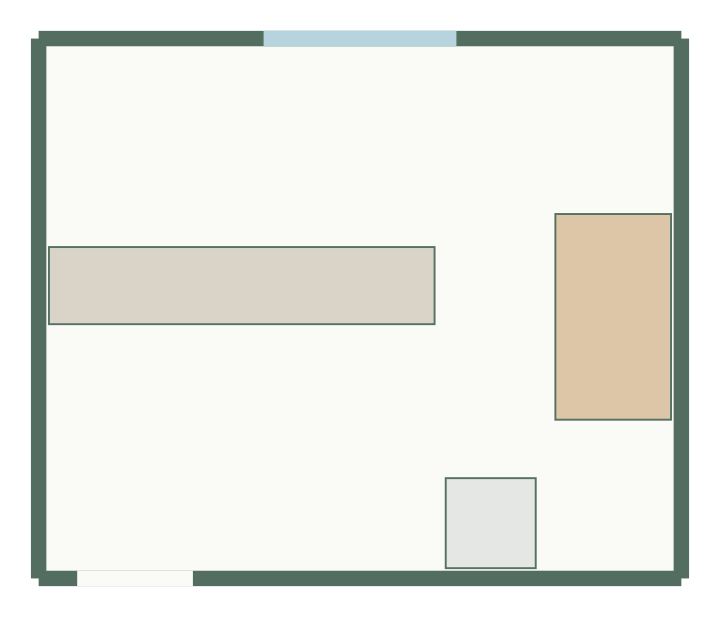
Kitchen-diner layout
5 × 4.2 m, 21 m² · 3 furniture items
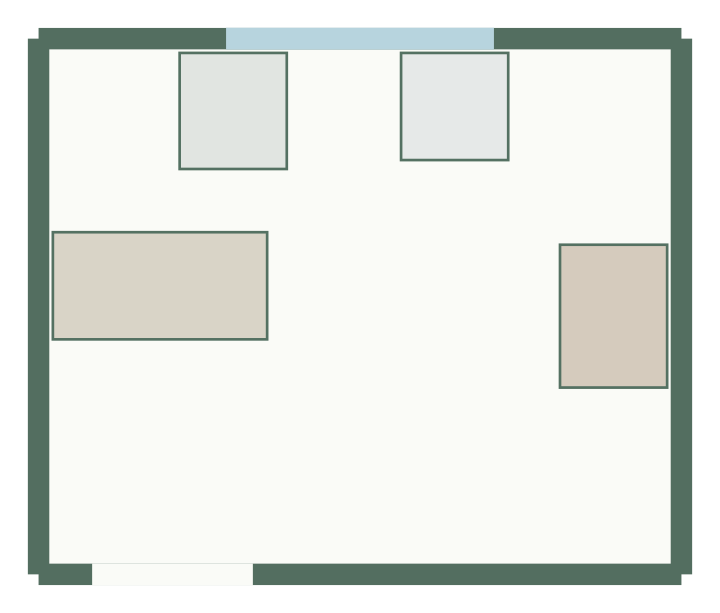
Utility and pantry layout
3.6 × 3 m, 10.8 m² · 4 furniture items
Kitchen planner questions
Is it free?
Yes. Planning, editing and exports are free during the beta, with no account.
Can I use my own furniture sizes?
Yes. Every item has editable width and depth in the questionnaire and the properties panel, stored to the millimetre.
Does it plan plumbing or electrics?
No. Mark the sink and appliance positions you need; services, ventilation and gas or electrical work need a qualified installer.
Can I plan an L-shaped or U-shaped kitchen?
Yes. List a counter for each run, or place counters along two or three walls in the editor, and check the corners where runs meet.