The bed decides most bedroom layouts: once it is placed, the wardrobe, bedside tables and a desk have to fit around it with room to walk and open doors. GoSpace places the furniture you list with the clearance you choose, and compares up to three arrangements.
Start with a small double bedroom
Opens the small double bedroom template in the planner. No account needed; plans are conceptual.
Bed and storage sizes
| Item | Width × depth | Height |
|---|---|---|
| Single bed | 0.9 × 2 m | 0.55 m |
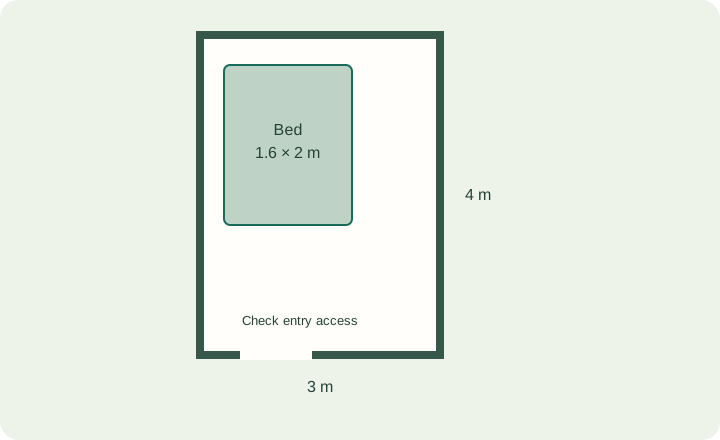
| Double bed | 1.6 × 2 m | 0.55 m |
| King bed | 1.8 × 2 m | 0.55 m |
| Bunk bed | 1 × 2 m | 1.7 m |
| Cot | 0.7 × 1.3 m | 0.9 m |
| Wardrobe | 1.5 × 0.6 m | 2.1 m |
| Chest of drawers | 1 × 0.5 m | 0.9 m |
| Bedside table | 0.45 × 0.45 m | 0.5 m |
Default sizes in the GoSpace library. Replace them with the dimensions of the pieces you own or plan to buy.
A bed frame is larger than its mattress, so measure the frame. The space around a bed guide shows how a clearance allowance changes what fits in 3 × 3 m and 3.4 × 3 m rooms.
Compare orientations
Keep the furniture list fixed and compare the generated options: the bed against the long wall or the short wall changes where the wardrobe's doors can open and how far you walk around the bed. Lock the bed once you like its position, then regenerate the rest.
Supported shapes and limits
The room questionnaire supports rectangular rooms with one entrance and an initial window; the editor can add more doors and windows on any wall. The 3D view is a dimensional preview with schematic furniture. GoSpace does not check building, electrical, plumbing or ventilation rules. See Help & docs for the editor controls.
Start from a template
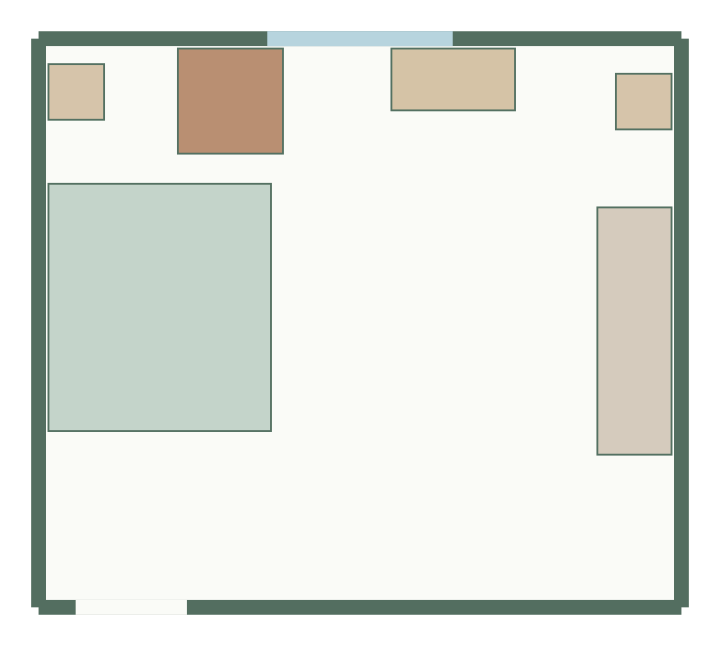
Small double bedroom layout
3.4 × 3 m, 10.2 m² · 4 furniture items
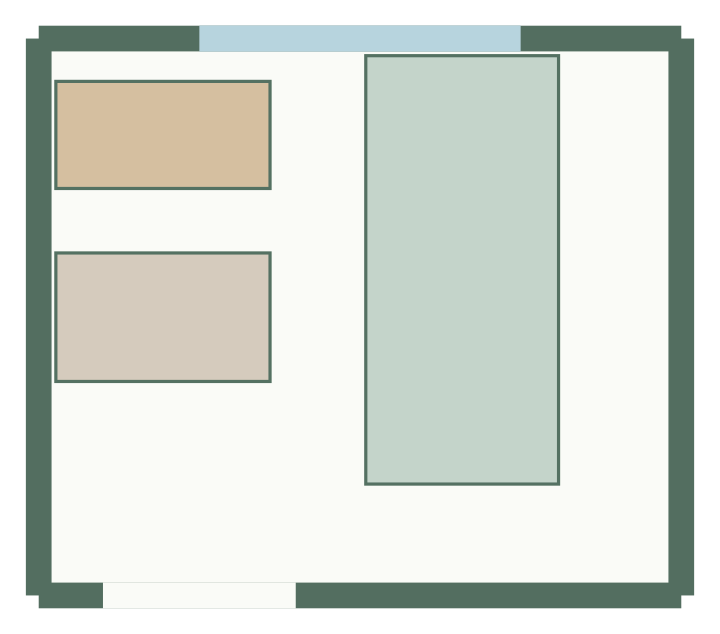
Single bedroom layout
3 × 2.6 m, 7.8 m² · 3 furniture items
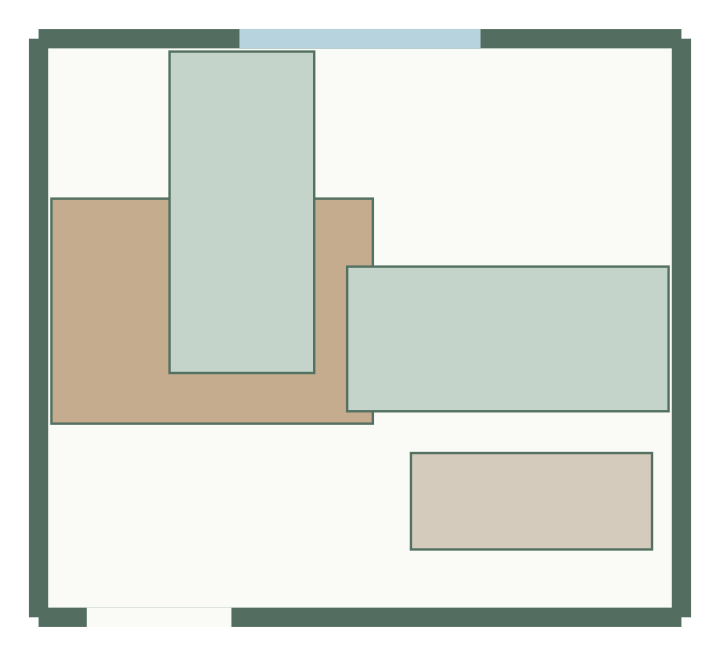
Kids' room layout
4 × 3.6 m, 14.4 m² · 4 furniture items
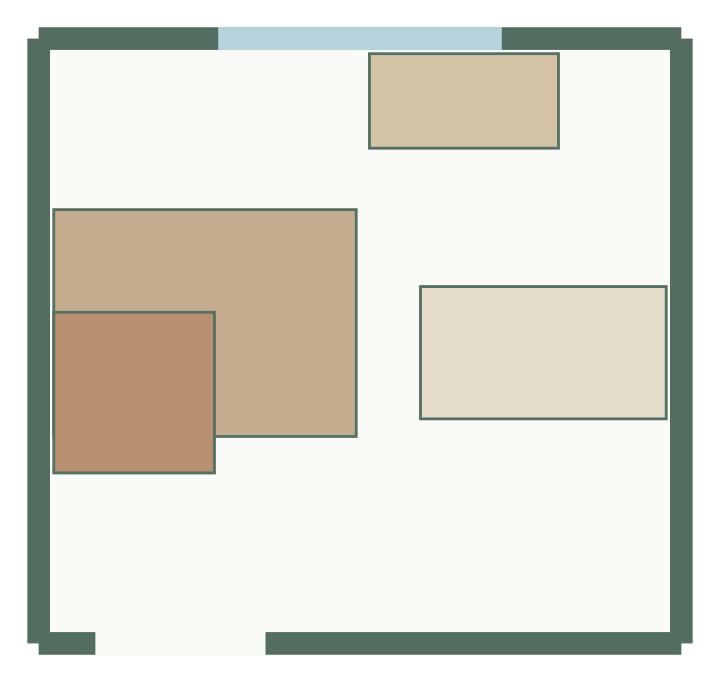
Nursery layout
3.4 × 3.2 m, 10.9 m² · 4 furniture items
Bedroom planner questions
Is it free?
Yes. Planning, editing and exports are free during the beta, with no account.
Can I use my own furniture sizes?
Yes. Every item has editable width and depth in the questionnaire and the properties panel, stored to the millimetre.
Will a king bed fit in my room?
Enter your room and a 1.8 × 2 m king bed (or your frame's size) with bedside tables. If no option fits with your clearance, the generator says so rather than overlapping furniture.
Can I plan a shared kids' room?
Yes. Start from the shared kids' room or kids' room template, with bunk or twin beds, desks and a wardrobe.