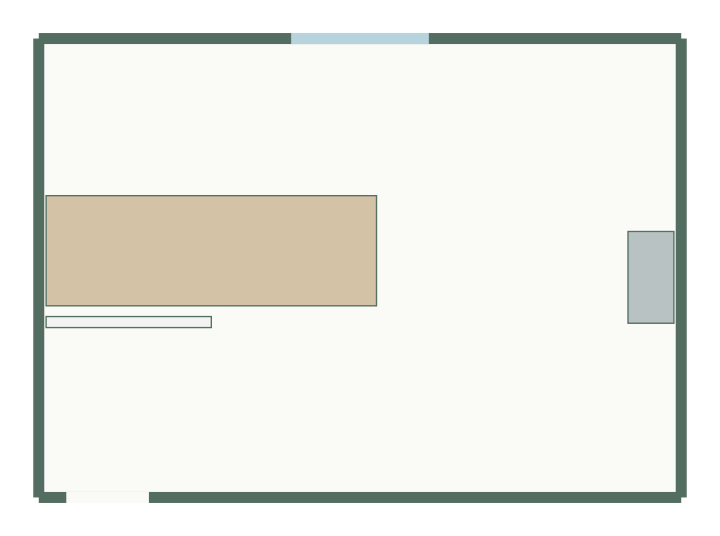
A meeting table with storage. This meeting room layout starts from a 4.5 × 3.6 m brief with 2 pieces of furniture.
At a glance
- Size
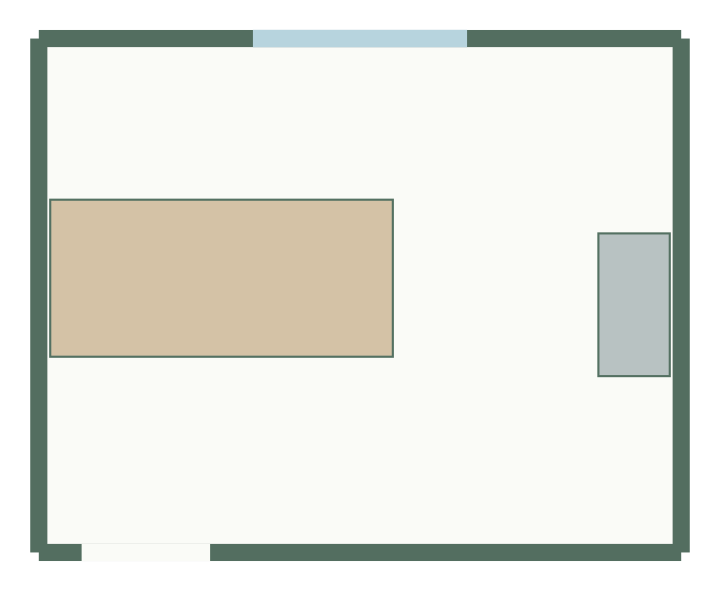
- 4.5 × 3.6 m (16.2 m²)
- Entrance
- 0.9 m wide on the south side
- Clearance setting
- 0.1 m around items
Where everything goes
- Meeting table: against the west wall.
- Storage cabinet: against the east wall.
North is the top of the plan. The entrance is on the south wall.
Furniture and footprints
| Item | Footprint | Floor taken |
|---|---|---|
| Meeting table | 2.4 × 1.1 m | 2.6 m² |
| Storage cabinet | 1 × 0.5 m | 0.5 m² |
Together the items cover 3.1 m², 19% of the 16.2 m² floor. The rest is not all usable: doors, drawers and chairs need operating space, and the generator keeps a 0.1 m clearance around items. Change any size in the questionnaire to match what you own.
Compared with the boardroom
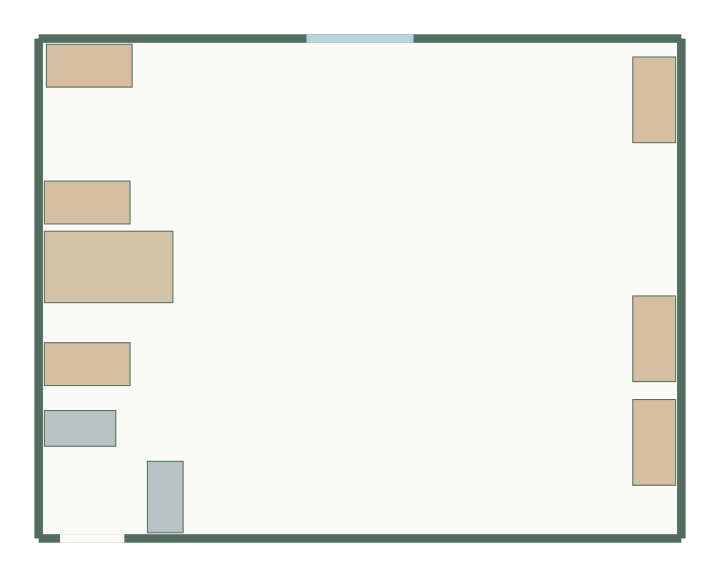
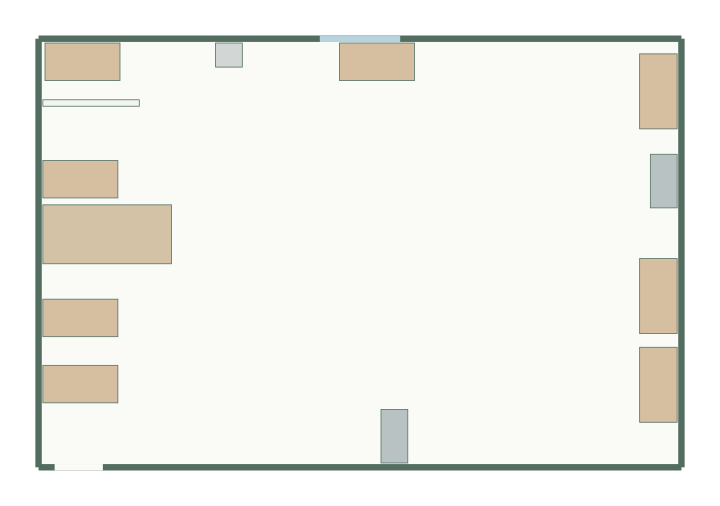
Against the boardroom layout, this template has 18.8 m² less space (16.2 m² against 35 m²) and leaves out whiteboard.
Make it yours
Open the template, enter your room's dimensions and door, and change the desk count or sizes to your team.