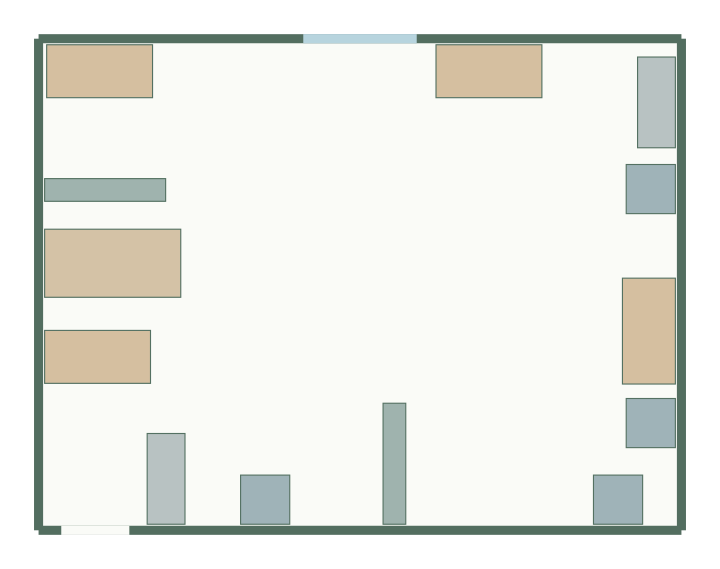
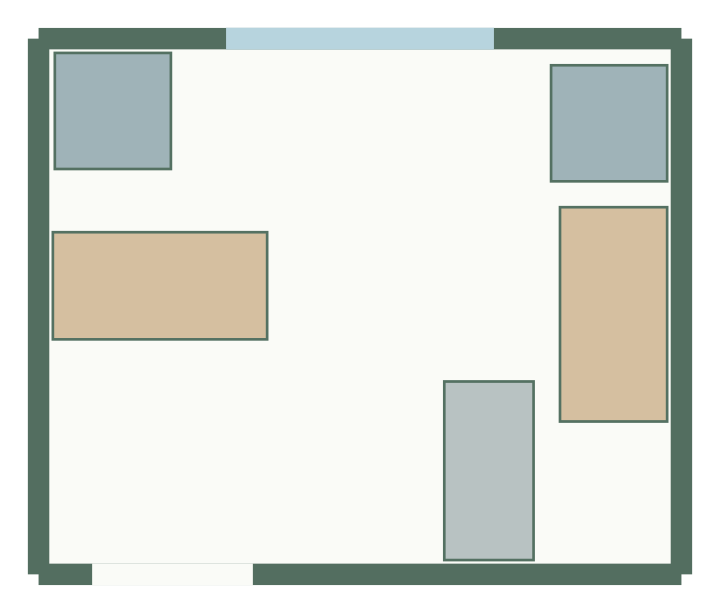
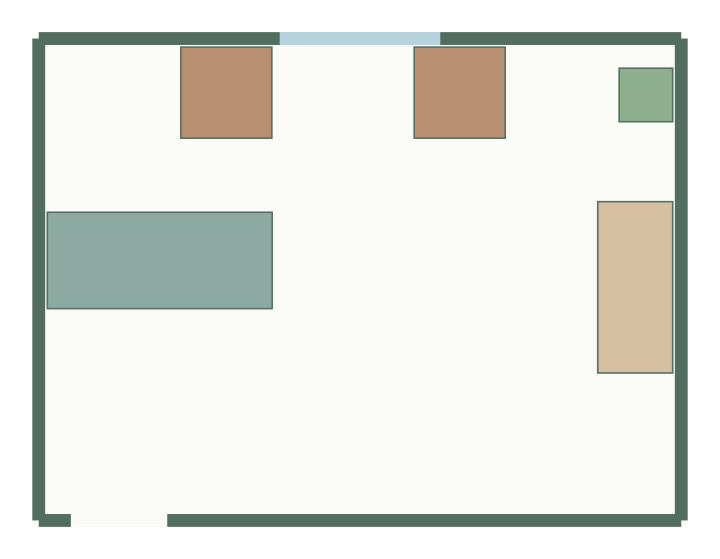
Two desks, a call booth, privacy screen and lockers. This focus office layout starts from a 7 × 5.5 m brief with 7 pieces of furniture.
At a glance
- Size
- 7 × 5.5 m (38.5 m²)
- Entrance
- 0.9 m wide on the south side
- Clearance setting
- 0.1 m around items
Where everything goes
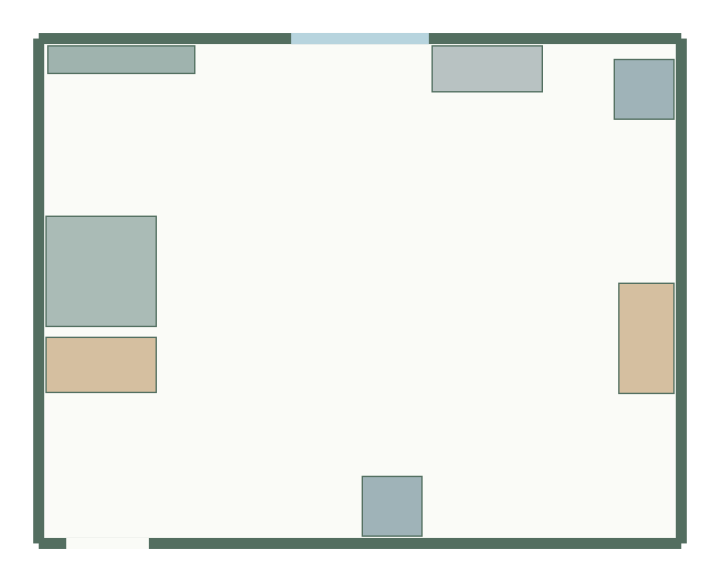
- Phone booth: against the west wall.
- Desks (2): against the west and east walls.
- Office lockers: against the north wall.
- Office divider: against the north and west walls.
- Office chairs (2): against the east and south walls.
North is the top of the plan. The entrance is on the south wall.
Furniture and footprints
| Item | Footprint | Floor taken |
|---|---|---|
| Desk × 2 | 1.2 × 0.6 m | 1.4 m² |
| Office chair × 2 | 0.65 × 0.65 m | 0.8 m² |
| Phone booth | 1.2 × 1.2 m | 1.4 m² |
| Office divider | 1.6 × 0.3 m | 0.5 m² |
| Office lockers | 1.2 × 0.5 m | 0.6 m² |
Together the items cover 4.8 m², 12% of the 38.5 m² floor. The rest is not all usable: doors, drawers and chairs need operating space, and the generator keeps a 0.1 m clearance around items. Change any size in the questionnaire to match what you own.
Make it yours
Open the template, enter your room's dimensions and door, and change the desk count or sizes to your team.